Skip main navigation
Sold for $367,500
  • $367,500

    307 Old Frederick Mews, Baltimore, MD 21229

    4beds
    1,996sqft
    Single Family Residence
    Built in 2015
    3,049 Square Feet Lot
    $371,800 Zestimate®
    $184/sqft
    $2,912 Estimated rent

    Home value

    $371,800

    $320,000 - $431,000

    $2,912/mo

    Zestimate® history
    Loading
    Loading...

    Owner options

    List your home for rent

    $2,912/mo

    Rent Zestimate®

    Find your next renter with Zillow Rental Manager. Plus, with online applications, you can quickly screen prospective tenants – for free.

    Learn more

    $2,912/mo

    Rent Zestimate®

    Refinance and save

    $2,385/mo

    Est. payment

    Refinancing to a lower rate could help reduce your monthly payments and save thousands over the life of the loan.

    See today's rates

    $2,385/mo

    Est. payment

    Explore your selling options

    Work with a Zillow partner agent

    Leverage their expertise and Zillow's premium Showcase listings to get your home seen by more buyers.

    Get started

    List with your own agent

    Get your home in front of millions of buyers by listing it on Zillow.

    Learn how to do it

    Sell it yourself

    Take full control of how buyers see your home on Zillow by listing For Sale by Owner (FSBO).

    List your home

    What's special

    Custom walk-in closetPlenty of storageDouble vanityOpen-concept main levelFull hallway bathroomModern finishesPrivate deck

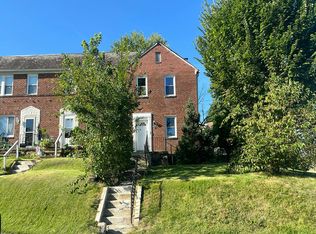
    Built in 2015 and thoughtfully updated, this spacious 4-bedroom, 3.5-bath semi-detached home in the Uplands community offers a flexible floor plan, modern finishes, and the kind of turnkey convenience today’s buyers love. Located on a quiet street with great curb appeal, 307 Old Frederick Mews welcomes you with a charming front porch and a layout designed for comfortable everyday living. Step inside to find brand new LVP flooring, tons of natural light, and an open-concept main level with a spacious living room, dining area, and kitchen built for entertaining. The kitchen features stainless steel appliances, a center island, granite counters, and direct access to a private deck that is perfect for your morning coffee. Upstairs, you’ll find three generously sized bedrooms, including a spacious primary suite with a custom walk-in closet and full bath featuring a soaking tub, double vanity, and separate shower. A full hallway bathroom and upstairs laundry add even more convenience for busy households. Downstairs, the fully finished lower level offers a versatile fourth bedroom, another full bath, a second living area, and a dry bar. This space is ideal for guests, extended family, or a home office setup. A brand-new HVAC system and easy-to-maintain Hardiplank siding make this home as efficient as it is stylish. A detached 2-car garage, upgraded lighting, neutral paint tones, and plenty of storage round out the list of features. Offering a spacious and well-designed layout across all three levels, this is the kind of home that grows with you. Tucked just minutes from commuter routes, parks, and local amenities, this home checks all the boxes for growing families or buyers looking for low-maintenance living in a modern build. Don’t miss your chance...schedule your showing today!

    Zillow last checked:

    Listing updated:

    Listed by:

    Andrew Undem 410-322-3670,

    Berkshire Hathaway HomeServices Homesale Realty,

    Listing Team: Sure Group, Co-Listing Team: Sure Group,Co-Listing Agent: Steve G Mwaura 443-921-6499,

    Berkshire Hathaway HomeServices Homesale Realty

    Bought with:

    Janice Bumbry

    Douglas Realty, LLC

    Source: Bright MLS,MLS#: MDBA2175588MLS Logo

    Facts & features

    Interior

    Bedrooms & bathrooms
    • Bedrooms: 4
    • Bathrooms: 4
    • Full bathrooms: 3
    • 1/2 bathrooms: 1
    • Main level bathrooms: 1
    Basement
    • Area: 500
    Heating
    • Heat Pump, Natural Gas
    Cooling
    • Central Air, Electric
    Appliances
    • Included: Microwave, Dishwasher, Dryer, Oven/Range - Gas, Refrigerator, Washer, Water Heater, Electric Water Heater
    Features
    • Ceiling Fan(s), Dining Area, Open Floorplan, Kitchen Island, Pantry, Primary Bath(s), Recessed Lighting, Walk-In Closet(s), Bar
    • Flooring: Carpet, Engineered Wood
    • Basement: Finished
    • Has fireplace: No
    Interior area
    • Total structure area: 1,996
    • Total interior livable area: 1,996 sqft
    • Finished area above ground: 1,496
    • Finished area below ground: 500

    Property

    Parking
    • Total spaces: 2
    • Parking features: Garage Faces Rear, Detached, On Street
    • Garage spaces: 2
    • Has uncovered spaces: Yes
    Accessibility
    • Accessibility features: None
    Features
    • Levels: Three
    • Stories: 3
    • Pool features: None
    Lot
    • Size: 3,049 Square Feet
    Details
    • Additional structures: Above Grade, Below Grade
    • Parcel number: 0328052550A023J
    • Zoning: R-5
    • Special conditions: Standard

    Construction

    Type & style
    • Home type: SingleFamily
    • Architectural style: Traditional
    • Property subtype: Single Family Residence
    • Attached to another structure: Yes
    Materials
    • Brick Front, HardiPlank Type
    • Foundation: Slab
    Condition
    • New construction: No
    • Year built: 2015

    Utilities & green energy

    • Sewer: Public Sewer
    • Water: Public

    Community & HOA

    Community
    • Subdivision: Uplands
    HOA
    • Has HOA: Yes
    • HOA fee: $92 monthly
    Location
    • Region: Baltimore
    • Municipality: Baltimore City

    Financial & listing details

    • Price per square foot: $184/sqft
    • Tax assessed value: $289,967
    • Annual tax amount: $6,564
    • Date on market: 7/31/2025
    • Listing agreement: Exclusive Right To Sell
    • Ownership: Fee Simple

    Price history

    DateEventPrice
    9/17/2025Sold$367,500+0.7%$184/sqft
    Source: Bright MLS #MDBA2175588 Report a problem
    8/4/2025Pending sale$365,000$183/sqft
    Source: Bright MLS #MDBA2175588 Report a problem
    7/31/2025Listed for sale$365,000+37.7%$183/sqft
    Source: Bright MLS #MDBA2175588 Report a problem
    6/24/2015Sold$265,000$133/sqft
    Source: Public Record Report a problem

    Public tax history

    YearProperty taxesTax assessment
    2025-- $289,967 +4.3%
    2024$6,564 +4.4%$278,133 +4.4%
    2023$6,285 +1.2%$266,300
    2022$6,210 +1.2%$266,300 +2.4%
    2021$6,135 +1.2%$259,967 +1.2%
    2020$6,060 +2%$256,800
    2019$5,943 +2%$256,800 +4%
    2018$5,826 +2.1%$246,867 +2.1%
    2017$5,709 $241,900 +2.4%
    2016-- $236,257 +1081.3%
    2015-- $20,000
    Find assessor info on the county website

    Neighborhood: 21229

    Nearby schools

    GreatSchools rating
    Schools provided by the listing agent
    • District: Baltimore City Public Schools

    Source: Bright MLS. This data may not be complete. We recommend contacting the local school district to confirm school assignments for this home.

    Get a cash offer in 3 minutes
    Find out how much your home could sell for in as little as 3 minutes with a no-obligation cash offer.
    Estimated market value
    $371,800
    Get a cash offer in 3 minutes
    Find out how much your home could sell for in as little as 3 minutes with a no-obligation cash offer.
    Estimated market value
    $371,800