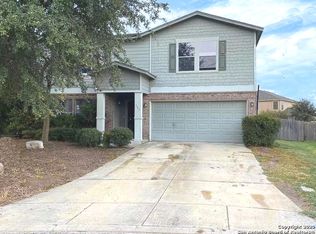
Delight in the comfort of owning a completely renovated home in a prime location. This incredible property features a spacious 3-bedroom and 2-bathroom layout perfect for a growing family or someone seeking comfort and plenty of room to accommodate guests. Step inside and be greeted by the beautiful open floorplan, allowing a seamless flow between the living, dining, and kitchen areas. This layout is perfect for entertaining family and friends while also promoting a functional and relaxed living style. Enjoy the elegance of a brand-new modern kitchen equipped with all-new appliances. Fall in love with the redesigned bathrooms, both charming and practical. All these updates - including a new roof, AC, and top-quality flooring - offer low maintenance living, so you can focus more on creating remarkable memories in your new home. Situated on a massive .25 acre lot, This property provides plenty of space for outdoor activities, gardening, and even for your future pool. Nothing beats having a personal oasis right in your backyard. You will appreciate a stress-free life as there is no active Homeowners Association (HOA), putting you in control of your property. The house is tucked away in a serene cul-de-sac near Lackland, assuring peace and quiet while also being conveniently near all essential services. With these enhancements and prime location, this property serves as a valuable investment that will surely give you a fantastic return in the coming years. Don't miss out on the opportunity to secure this prime piece of real estate. Schedule your tour today of what may be your dream home.
Sold
Street View
Price Unknown
307 ORCHARD WILLOW, San Antonio, TX 78245
3beds
1,902sqft
Single Family Residence
Built in 2008
0.25 Acres Lot
$244,300 Zestimate®
$--/sqft
$1,711 Estimated rent
Home value
$244,300
$230,000 - $259,000
$1,711/mo
Zestimate® history
Owner options
List your home for rent
$1,711/mo
Rent Zestimate®
Find your next renter with Zillow Rental Manager. Plus, with online applications, you can quickly screen prospective tenants – for free.
$1,711/mo
Rent Zestimate®
Refinance and save
Refinancing to a lower rate could help reduce your monthly payments and save thousands over the life of the loan.
Explore your selling options
Work with a Zillow partner agent
Leverage their expertise and Zillow's premium Showcase listings to get your home seen by more buyers.
Get startedList with your own agent
Get your home in front of millions of buyers by listing it on Zillow.
Learn how to do itSell it yourself
Take full control of how buyers see your home on Zillow by listing For Sale by Owner (FSBO).
List your homeWhat's special
Zillow last checked:
Listing updated:
Listed by:
Rebekah Avallone TREC #733711 (210) 364-6236,
RD Realty
Source: LERA MLS,MLS#: 1720104
Facts & features
Interior
Bedrooms & bathrooms
- Bedrooms: 3
- Bathrooms: 2
- Full bathrooms: 2
Primary bedroom
- Area: 180
- Dimensions: 15 x 12
Bedroom 2
- Area: 120
- Dimensions: 12 x 10
Bedroom 3
- Area: 120
- Dimensions: 12 x 10
Primary bathroom
- Features: Shower Only
- Area: 80
- Dimensions: 10 x 8
Kitchen
- Area: 120
- Dimensions: 12 x 10
Living room
- Area: 300
- Dimensions: 20 x 15
Heating
- Central, Electric
Cooling
- Central Air
Appliances
- Laundry: Washer Hookup, Dryer Connection
Features
- One Living Area, Liv/Din Combo, Separate Dining Room, Eat-in Kitchen, Kitchen Island, Utility Room Inside, 1st Floor Lvl/No Steps, High Ceilings, Open Floorplan, All Bedrooms Downstairs, Master Downstairs, Ceiling Fan(s)
- Flooring: Ceramic Tile
- Has basement: No
- Has fireplace: No
- Fireplace features: Not Applicable
Interior area
- Total structure area: 1,902
- Total interior livable area: 1,902 sqft
Property
Parking
- Total spaces: 2
- Parking features: Two Car Garage
- Garage spaces: 2
Features
- Levels: One
- Stories: 1
- Pool features: None
Lot
- Size: 0.25 Acres
Details
- Parcel number: 158490200440
Construction
Type & style
- Home type: SingleFamily
- Property subtype: Single Family Residence
Materials
- Asbestos, Brick
- Foundation: Slab
- Roof: Composition
Condition
- Pre-Owned
- New construction: No
- Year built: 2008
Community & HOA
Community
- Features: None
- Subdivision: Chestnut Springs
Location
- Region: San Antonio
Financial & listing details
- Tax assessed value: $279,440
- Annual tax amount: $6,211
- Date on market: 9/11/2025
- Cumulative days on market: 27 days
- Listing terms: Conventional,FHA,VA Loan,Cash
Price history
| Date | Event | Price |
|---|---|---|
| 11/16/2023 | Sold | -- |
Source:  LERA MLS #1720104 Report a problem LERA MLS #1720104 Report a problem | ||
| 10/15/2023 | Pending sale | $299,999$158/sqft |
Source: LERA MLS #1720104 Report a problem | ||
| 10/4/2023 | Listed for sale | $299,999$158/sqft |
Source: LERA MLS #1720104 Report a problem | ||
| 9/29/2023 | Contingent | $299,999$158/sqft |
Source: LERA MLS #1720104 Report a problem | ||
| 9/17/2023 | Listed for sale | $299,999+114.3%$158/sqft |
Source: LERA MLS #1720104 Report a problem | ||
| 11/14/2011 | Sold | -- |
Source: Agent Provided Report a problem | ||
| 9/24/2011 | Listed for sale | $139,990$74/sqft |
Source: RE/MAX Associates of Arlington #914105 Report a problem | ||
Public tax history
| Year | Property taxes | Tax assessment |
|---|---|---|
| 2025 | $4,358 -32.5% | $279,440 -0.9% |
| 2024 | $6,457 +250.8% | $282,000 +16.4% |
| 2023 | $1,841 -37.9% | $242,169 +10% |
| 2022 | $2,962 +0.3% | $220,154 +10% |
| 2021 | $2,953 | $200,140 +7.5% |
| 2020 | $2,953 +1.4% | $186,230 +8.3% |
| 2019 | $2,911 | $171,940 +5.4% |
| 2018 | $2,911 +2.4% | $163,200 +4.5% |
| 2017 | $2,843 +0.2% | $156,210 +1.9% |
| 2016 | $2,838 -0.5% | $153,270 +9.4% |
| 2015 | $2,853 | $140,100 +8.8% |
| 2014 | $2,853 | $128,790 -3.8% |
| 2013 | -- | $133,810 -2.9% |
| 2012 | -- | $137,860 -0.2% |
| 2011 | -- | $138,120 -1.5% |
| 2010 | -- | $140,290 +29.7% |
| 2009 | -- | $108,180 |
Find assessor info on the county website
Neighborhood: 78245
Nearby homes
- $287,8003 bd2 ba1.9k sqft307 Orchard Will, San Antonio, TX 78245Off Market

- $265,2004 bd3 ba2.7k sqft311 Orchard Willow, San Antonio, TX 78245Off Market
- $278,2005 bd3 ba3.2k sqft303 Orchard Willow, San Antonio, TX 78245Off Market
- $279,7004 bd3 ba2.5k sqft9119 Mimosa Mnr, San Antonio, TX 78245Off Market

- $281,1004 bd2 ba3.2k sqft9115 Mimosa Mnr, San Antonio, TX 78245Off Market
- $247,5003 bd3 ba2.1k sqft8914 Catkin Mdw, San Antonio, TX 78245Off Market
- $296,3005 bd3 ba3.6k sqft8918 Catkin Mdw, San Antonio, TX 78245Off Market
- $245,6004 bd3 ba2.1k sqft315 Orchard Willow, San Antonio, TX 78245Off Market
Nearby schools
GreatSchools rating
- 5/10Murnin Elementary SchoolGrades: PK-5Distance: 1.5 mi
- 2/10Pease Middle SchoolGrades: 6-8Distance: 0.5 mi
- 5/10Stevens High SchoolGrades: 9-12Distance: 1.4 mi
Schools provided by the listing agent
- Elementary: Murnin
- High: Stevens
- District: Northside
Source: LERA MLS. This data may not be complete. We recommend contacting the local school district to confirm school assignments for this home.
Get a cash offer in 3 minutes
Find out how much your home could sell for in as little as 3 minutes with a no-obligation cash offer.
Estimated market value
$244,300
Get a cash offer in 3 minutes
Find out how much your home could sell for in as little as 3 minutes with a no-obligation cash offer.
Estimated market value
$244,300
- Texas
- Bexar County
- San Antonio
- 78245
- 307 ORCHARD WILLOW
Nearby cities
Nearby neighborhoods
Nearby zip codes
Other San Antonio Topics
