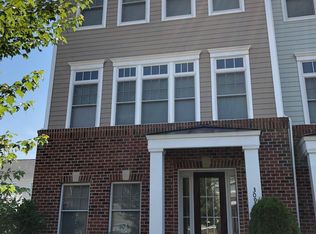
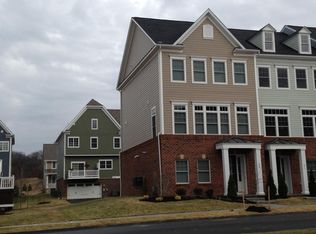
Welcome home to 307 Osona Lane in the highly sought-after Venango Trails community in the North Allegheny School District!! This isn't just another townhome... it's an END UNIT on an oversized lot, giving you extra privacy, extra yard, and extra reasons to fall in love. Step inside and you'll immediately notice the hardwood floors, soaring two-story entry, and natural light pouring throughout the home. The stunning floor-to-ceiling stone gas fireplace steals the show, creating the perfect centerpiece for the open-concept main level where everyone naturally gathers. Whether you're hosting game day, holiday dinners, or a quiet night at home, this layout was designed for living. The gourmet kitchen is ready to impress with a massive granite island, stainless steel appliances, tile backsplash, and plenty of room to cook, entertain, or simply enjoy your morning coffee. Upstairs, the spacious primary suite offers crown molding, walk-in closet, and a private bath with dual vanities and a beautifully tiled shower. Two additional bedrooms and a full bath complete the second floor. Need even more space? The finished third level gives you a true fourth bedroom plus a bonus flex room that's perfect for a home office, game room, workout space, or playroom. The finished lower level adds even more versatility with a mudroom, office, or hobby space. Outside, you'll love relaxing on the oversized maintenance-free deck overlooking one of the larger townhome yards in the community (that you don't need to mow). And the lifestyle doesn't stop at your front door. Venango Trails is known for its scenic walking trails, beautiful ponds, pool, gym, clubhouse, playgrounds, and welcoming neighborhood atmosphere. It's the kind of community where neighbors become friends and evening walks become part of your daily routine. And you're just seconds away from all things Cranberry!! This home checks all the boxes... space, style, flexibility, and an incredible community. All that's missing is YOU!!
Sold for $485,000
Zillow last checked:
Listing updated:
Bought with:
Beth Hackmann, RS183040L
COLDWELL BANKER REALTY
Source: WPMLS,MLS#: 1767536 Originating MLS: West Penn Multi-List
Originating MLS: West Penn Multi-ListPrice history
| Date | Event | Price |
|---|---|---|
| 10/2/2026 | Pending sale | $485,000$188/sqft |
Source:  WPMLS #1767536 Report a problem WPMLS #1767536 Report a problem | ||
| 10/1/2026 | Sold | $485,000$188/sqft |
Source: WPMLS #1767536 Report a problem | ||
| 8/14/2026 | Contingent | $485,000$188/sqft |
Source: WPMLS #1767536 Report a problem | ||
| 7/31/2026 | Listed for sale | $485,000+10.2%$188/sqft |
Source: WPMLS #1767536 Report a problem | ||
| 3/8/2021 | Sold | $440,000-1.1%$171/sqft |
Source: WPMLS #1481955 Report a problem | ||
| 1/25/2021 | Contingent | $445,000$173/sqft |
Source: WPMLS #1481955 Report a problem | ||
| 1/15/2021 | Listed for sale | $445,000+40.8%$173/sqft |
Source: WPMLS #1481955 Report a problem | ||
| 11/13/2013 | Sold | $316,131$123/sqft |
Source: Public Record Report a problem | ||
Sell for more on Zillow
Get a Zillow Showcase℠ listing at no additional cost and you could sell for .
$485,000
2% more
+$9,700
With Zillow Showcase(estimated)
$494,700
