Nearly new and move-in ready, this 5-bedroom, 4-bathroom home in the sought-after Everton community is zoned for award-winning McIntosh High School and stands out as an ideal choice for anyone seeking space, style, and convenience. Built just a few years ago and meticulously maintained, the home features a flexible main-level bedroom and full bath-perfect for guests, in-laws, or a home office. Inside, you'll find a fresh, neutral palette, an updated kitchen with stainless steel appliances, and modern bathrooms with timeless finishes. The generous primary suite includes dual walk-in closets and a well-appointed ensuite with double vanities, a soaking tub, and separate shower. Upstairs, a spacious loft adds versatility for work or play, while three more bedrooms and two additional full baths-including a Jack and Jill-offer plenty of room for everyone. Enjoy being just steps from one of Everton's two community pools for easy sunny day fun, and only minutes away from local shops, dining, and all the conveniences of Peachtree City living. This home blends comfort, quality, and location with the low-maintenance perks of newer construction.
Closed
$777,000
307 Owenberg Trce, Peachtree City, GA 30269
5beds
3,496sqft
Single Family Residence
Built in 2019
5,227 Square Feet Lot
$772,000 Zestimate®
$222/sqft
$3,850 Estimated rent
Home value
$772,000
$695,000 - $857,000
$3,850/mo
Zestimate® history
Owner options
List your home for rent
$3,850/mo
Rent Zestimate®
Find your next renter with Zillow Rental Manager. Plus, with online applications, you can quickly screen prospective tenants – for free.
$3,850/mo
Rent Zestimate®
Refinance and save
$5,949/mo
Est. payment
Refinancing to a lower rate could help reduce your monthly payments and save thousands over the life of the loan.
$5,949/mo
Est. payment
Explore your selling options
Work with a Zillow partner agent
Leverage their expertise and Zillow's premium Showcase listings to get your home seen by more buyers.
Get startedList with your own agent
Get your home in front of millions of buyers by listing it on Zillow.
Learn how to do itSell it yourself
Take full control of how buyers see your home on Zillow by listing For Sale by Owner (FSBO).
List your homeWhat's special
Modern bathroomsGenerous primary suiteUpdated kitchenSpacious loftStainless steel appliancesWell-appointed ensuiteDual walk-in closets
Zillow last checked:
Listing updated:
Listed by:
Teresa Grossinger 678-591-9143,
Keller Williams Realty Atl. Partners
Bought with:
Abigail Clements Greenhaw, 258450
Keller Williams Realty Atl. Partners
Source: GAMLS,MLS#: 10506929
Facts & features
Interior
Bedrooms & bathrooms
- Bedrooms: 5
- Bathrooms: 4
- Full bathrooms: 4
- Main level bathrooms: 1
- Main level bedrooms: 1
Rooms
- Room types: Foyer, Great Room, Laundry, Loft
Heating
- Central, Zoned
Cooling
- Central Air, Zoned
Appliances
- Included: Convection Oven, Dishwasher, Dryer, Gas Water Heater, Ice Maker, Microwave, Oven, Refrigerator, Stainless Steel Appliance(s), Washer
- Laundry: Upper Level
Features
- Double Vanity, High Ceilings, Separate Shower, Soaking Tub, Tile Bath, Walk-In Closet(s)
- Flooring: Carpet, Hardwood, Tile
- Basement: None
- Number of fireplaces: 1
- Fireplace features: Gas Log, Living Room
Interior area
- Total structure area: 3,496
- Total interior livable area: 3,496 sqft
- Finished area above ground: 3,496
- Finished area below ground: 0
Property
Parking
- Total spaces: 2
- Parking features: Garage
- Has garage: Yes
Features
- Levels: Two
- Stories: 2
- Patio & porch: Patio
Lot
- Size: 5,227 Square Feet
- Features: Level
Details
- Parcel number: 073460003
Construction
Type & style
- Home type: SingleFamily
- Architectural style: Craftsman
- Property subtype: Single Family Residence
Materials
- Concrete
- Roof: Composition
Condition
- Resale
- New construction: No
- Year built: 2019
Utilities & green energy
- Sewer: Public Sewer
- Water: Public
- Utilities for property: Cable Available, Electricity Available, Natural Gas Available, Sewer Connected, Underground Utilities, Water Available
Community & HOA
Community
- Features: Park, Playground, Pool, Street Lights, Tennis Court(s)
- Subdivision: Everton
HOA
- Has HOA: Yes
- Services included: Swimming, Tennis
- HOA fee: $1,236 annually
Location
- Region: Peachtree City
Financial & listing details
- Price per square foot: $222/sqft
- Tax assessed value: $796,476
- Annual tax amount: $7,972
- Date on market: 5/2/2025
- Cumulative days on market: 7 days
- Listing agreement: Exclusive Right To Sell
- Electric utility on property: Yes
Price history
| Date | Event | Price |
|---|---|---|
| 5/28/2025 | Sold | $777,000$222/sqft |
Source:  GAMLS #10506929 Report a problem GAMLS #10506929 Report a problem | ||
| 5/9/2025 | Pending sale | $777,000$222/sqft |
Source: GAMLS #10506929 Report a problem | ||
| 5/2/2025 | Listed for sale | $777,000-1%$222/sqft |
Source: GAMLS #10506929 Report a problem | ||
| 7/8/2024 | Listing removed | -- |
Source: Zillow Rentals Report a problem | ||
| 7/3/2024 | Listing removed | $785,000$225/sqft |
Source: GAMLS #10313177 Report a problem | ||
| 6/19/2024 | Price change | $3,750-6.1%$1/sqft |
Source: Zillow Rentals Report a problem | ||
| 6/6/2024 | Listed for sale | $785,000-1.9%$225/sqft |
Source: GAMLS #10313177 Report a problem | ||
| 6/4/2024 | Listing removed | -- |
Source: GAMLS #10272800 Report a problem | ||
| 6/1/2024 | Listed for rent | $3,995$1/sqft |
Source: Zillow Rentals Report a problem | ||
| 4/22/2024 | Price change | $799,999-3%$229/sqft |
Source: GAMLS #10272800 Report a problem | ||
| 3/28/2024 | Listed for sale | $825,000+50%$236/sqft |
Source: GAMLS #10272800 Report a problem | ||
| 8/9/2019 | Listing removed | $549,990$157/sqft |
Source: Mark Spain Real Estate #6117711 Report a problem | ||
| 8/6/2019 | Pending sale | $549,990+10.4%$157/sqft |
Source: Mark Spain Real Estate #6117711 Report a problem | ||
| 7/31/2019 | Sold | $497,990-9.5%$142/sqft |
Source:  GAMLS #8506464 Report a problem GAMLS #8506464 Report a problem | ||
| 7/3/2019 | Price change | $549,990+1.2%$157/sqft |
Source: Mark Spain Real Estate #6117711 Report a problem | ||
| 6/30/2019 | Price change | $543,586+8.7%$155/sqft |
Source: JW Homes Report a problem | ||
| 6/19/2019 | Price change | $499,990-8%$143/sqft |
Source: JW Homes Report a problem | ||
| 5/18/2019 | Price change | $543,586-1.2%$155/sqft |
Source: JW Homes Report a problem | ||
| 4/5/2019 | Price change | $549,990+9.4%$157/sqft |
Source: JW Homes Report a problem | ||
| 1/9/2019 | Listed for sale | $502,765$144/sqft |
Source: Mark Spain Real Estate #6117711 Report a problem | ||
Public tax history
| Year | Property taxes | Tax assessment |
|---|---|---|
| 2025 | $9,371 +136.2% | $318,590 +7% |
| 2024 | $3,968 +11.8% | $297,748 +4.5% |
| 2023 | $3,549 -6.3% | $284,960 +14.9% |
| 2022 | $3,790 +17.1% | $248,040 +20.3% |
| 2021 | $3,236 -4.2% | $206,240 +3.6% |
| 2020 | $3,378 +183.5% | $199,160 +424.1% |
| 2019 | $1,191 -6.5% | $38,000 -5% |
| 2018 | $1,274 | $40,000 |
| 2017 | $1,274 | $40,000 |
Find assessor info on the county website
Neighborhood: 30269
Nearby homes
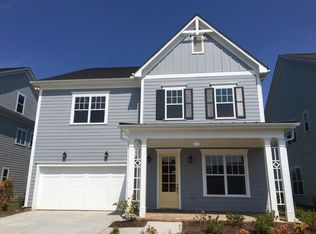
- $677,8005 bd4 ba3.2k sqft305 Owenberg Trce, Peachtree City, GA 30269Off Market
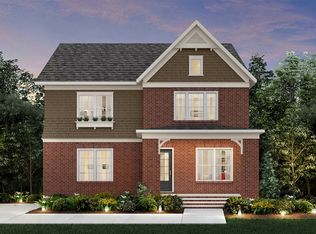
- $696,9005 bd2 ba3.2k sqft309 Owenberg Trce, Peachtree City, GA 30269Off Market
- $852,3005 bd5 ba3.9k sqft303 Owenberg Trce, Peachtree City, GA 30269Off Market
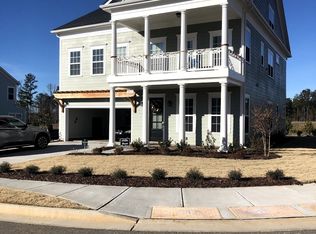
- $812,3005 bd5 ba3.9k sqft311 Owenberg Trce, Peachtree City, GA 30269Off Market
- $829,600-- bd-- ba3.8k sqft404 Hallman Pl, Peachtree City, GA 30269Off Market
- $825,800-- bd-- ba3.9k sqft402 Hallman Pl, Peachtree City, GA 30269Off Market
- $705,200-- bd-- ba3.2k sqft406 Hallman Pl, Peachtree City, GA 30269Off Market
- $100,000-- bd-- ba-- sqft301 Owenberg Trce, Peachtree City, GA 30269Off Market
Nearby schools
GreatSchools rating
- 9/10Kedron Elementary SchoolGrades: PK-5Distance: 1.1 mi
- 9/10Booth Middle SchoolGrades: 6-8Distance: 3.2 mi
- 10/10McIntosh High SchoolGrades: 9-12Distance: 2.5 mi
Schools provided by the listing agent
- Elementary: Kedron
- Middle: Booth
- High: Mcintosh
Source: GAMLS. This data may not be complete. We recommend contacting the local school district to confirm school assignments for this home.
Get a cash offer in 3 minutes
Find out how much your home could sell for in as little as 3 minutes with a no-obligation cash offer.
Estimated market value
$772,000
Get a cash offer in 3 minutes
Find out how much your home could sell for in as little as 3 minutes with a no-obligation cash offer.
Estimated market value
$772,000
- Georgia
- Fayette County
- Peachtree City
- 30269
- 307 Owenberg Trce
Nearby cities
Nearby zip codes
Other Peachtree City Topics
