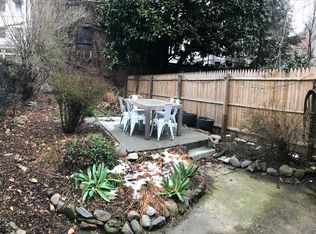
Make 307 Pacific Street your Home Sweet Home... an early 1900s Federal style clapboard row house with three stories plus a full basement in the heart of Boerum Hill. Currently, this lovely residence is configured as an owner's duplex and a spacious one bedroom garden rental. The lower two floors have an extension to the original 20 X 35 footprint for additional living space. Filled with character and charm, the heart and soul of this home is shared on the main living level with plenty of space to entertain and spread out with the open floor plan. Your attention is drawn to the tall windows that bathe the living areas in natural light and showcase the home's classic features that include twin (living and dining rooms) black marble mantel wood burning fireplaces with gold & cream accents, gleaming hardwood floorboards, and high ceilings that strike the perfect balance of formal and casual living. Through the French style pocket doors, find a graceful large dining room and fully functional garden facing kitchen with plenty of windows that open to embrace a profusion of color and scent. Cooking is a treat in this kitchen... with 42" cherry wood cabinetry, earth tone stone countertop, stainless appliances, ample workspace and a pantry too. Just off the kitchen is your connection to the outdoor space, a wood deck stairway leading you to your peaceful retreat. What better way to enjoy a backyard than from the comfort of a cool, shady pergola with glorious honeysuckle vines overhead as you sit and enjoy dining alfresco! Further into your oasis you'll discover a mature leafy Hydrangea, a Weigela bush, China Roses, and Hostas to name a few. The herb garden is filled with tasty chives, peppermint and edible sweet violet and sorrel! Back inside the expansive parlor floor, one can't help but notice the large foyer and the welcoming staircase with the beautiful wood banister curved at the top. On the second floor you will find three bedrooms; two are equally spacious on opposite ends with fireplaces, walk-in closets (one is a California Closet) and the third is roomy enough for a home office or bunk beds. Gorgeous full bathroom with a glass, stand alone open shower and soaking tub that is ideal for relaxation or stargazing through the window. To complete this owner's upper duplex there is central air, full size washer/dryer and easy access to the full cellar with all updated mechanicals - providing you with plenty of storage space. Seldom do you find a move-in renovation that may only need your personal choice of paint colors. Less than five years ago the garden apartment with separate entrance had a complete stylish and contemporary renovation with central air and no details overlooked. The floating reclaimed wood shelving and natural stone countertop are the accents to the well appointed and fully equipped windowed kitchen with a glass door leading to the backyard. Washer and dryer and pantry are conveniently located off the kitchen with an additional window to draw in the garden light. The open dining/living room is centered around a modern wood burning fireplace with contemporary design. Two windows in the large bedroom and a zen-like bathroom, that has a glass shower enclosure and white subway tile, finish this high yearly income rental. Need more space? ... An easy conversion to a single family home. Neighbor to Cobble Hill and conveniently located to fine dining, specialty food shops, the beloved "Cobble Hill Cinema", Barclay Center, New York Transit Museum and most train lines. Please call the listing agent for more information and details or to schedule a by appointment only viewing at our next open house.
This property is not currently displayed as for sale or rent on Zillow. This may be different from what's on other websites or public sources.