Welcome to a home that feels just right from the moment you step inside. This north-facing townhome in Society Hill East invites you into a space where comfort, style, and thoughtful updates come together to make everyday living feel effortless. The heart of the home is the brand new beautiful kitchen, where granite countertops offer ample space to prep meals, stainless steel appliances shine, and everything you need is right where it should beincluding a pantry to keep essentials tucked away. Whether you're making coffee on a quiet morning or hosting a casual dinner, this kitchen is designed for real life and real connection. Modern laminate flooring runs throughout the first floor, creating a warm, cohesive flow through the dining area, cozy living room, and bonus space. Whether you're using that extra room as a home office, playroom, or space for guests, the clever farmhouse-style sliding doors let you choose between openness and privacy, depending on the moment. Glass sliders draw you out to a private patio and yard that feels like your own little escapequiet, green, and perfect to start your morning or evening unwind. The layout is as functional as it is welcoming, with a discreet powder room tucked just off the main living area and laundry conveniently located upstairsright where it's needed most. Upstairs, the large primary suite offers a relaxing retreat, with dual closets and an updated en-suite bath. The secondary bedroom surprises with a walk-in closet featuring finished shelving and hanging space, and its private bathroom has been refreshed with a new vanity and new fixtures for a clean, modern feel. Set within East Brunswick's highly rated school district and close to shopping, dining, and public transit, this townhome offers the ease of location and the warmth of homeall in one. Come see how it livesyou might not want to leave.
Sold for $445,000
$445,000
307 Palombi Ct, East Brunswick, NJ 08816
2beds
1,466sqft
Townhouse
Built in 1984
4,268 Square Feet Lot
$457,500 Zestimate®
$304/sqft
$2,929 Estimated rent
Home value
$457,500
$416,000 - $503,000
$2,929/mo
Zestimate® history
Owner options
List your home for rent
$2,929/mo
Rent Zestimate®
Find your next renter with Zillow Rental Manager. Plus, with online applications, you can quickly screen prospective tenants – for free.
$2,929/mo
Rent Zestimate®
Refinance and save
$3,117/mo
Est. payment
Refinancing to a lower rate could help reduce your monthly payments and save thousands over the life of the loan.
$3,117/mo
Est. payment
Explore your selling options
Work with a Zillow partner agent
Leverage their expertise and Zillow's premium Showcase listings to get your home seen by more buyers.
Get startedList with your own agent
Get your home in front of millions of buyers by listing it on Zillow.
Learn how to do itSell it yourself
Take full control of how buyers see your home on Zillow by listing For Sale by Owner (FSBO).
List your homeWhat's special
Zillow last checked:
Listing updated:
Listed by:
KIMBERLY BROWNLIE,
RE/MAX FIRST REALTY, INC. 732-257-3500
Source: All Jersey MLS,MLS#: 2512452R
Facts & features
Interior
Bedrooms & bathrooms
- Bedrooms: 2
- Bathrooms: 3
- Full bathrooms: 2
- 1/2 bathrooms: 1
Primary bedroom
- Features: Full Bath
Bathroom
- Features: Stall Shower
Dining room
- Features: Formal Dining Room
Kitchen
- Features: Granite/Corian Countertops, Kitchen Exhaust Fan, Country Kitchen, Pantry
Basement
- Area: 0
Heating
- Forced Air
Cooling
- Central Air, Ceiling Fan(s)
Appliances
- Included: Dishwasher, Dryer, Gas Range/Oven, Exhaust Fan, Microwave, Refrigerator, Range, Washer, Kitchen Exhaust Fan, Gas Water Heater
Features
- Vaulted Ceiling(s), Entrance Foyer, Kitchen, Bath Half, Living Room, Other Room(s), Storage, Dining Room, Utility Room, 2 Bedrooms, Laundry Room, Bath Full, Bath Main, Attic
- Flooring: Carpet, Ceramic Tile, Laminate, Wood
- Has basement: No
- Has fireplace: No
Interior area
- Total structure area: 1,466
- Total interior livable area: 1,466 sqft
Property
Parking
- Parking features: None, Assigned
- Details: Oversized Vehicles Restricted
Features
- Levels: Two
- Stories: 2
- Patio & porch: Porch, Patio, Enclosed
- Exterior features: Open Porch(es), Patio, Enclosed Porch(es), Sidewalk
- Has private pool: Yes
- Pool features: Private
Lot
- Size: 4,268 Square Feet
- Features: Level
Details
- Parcel number: 040032280000010000C0307
- Zoning: VG3
Construction
Type & style
- Home type: Townhouse
- Architectural style: Townhouse
- Property subtype: Townhouse
Materials
- Roof: Asphalt
Condition
- Year built: 1984
Utilities & green energy
- Gas: Natural Gas
- Sewer: Public Sewer
- Water: Public
- Utilities for property: Underground Utilities
Community & HOA
Community
- Features: Jog/Bike Path, Sidewalks
HOA
- Services included: Common Area Maintenance, Insurance, Ins Common Areas, Snow Removal, Maintenance Grounds
- Additional fee info: Maintenance Expense: $336 Monthly
Location
- Region: East Brunswick
Financial & listing details
- Price per square foot: $304/sqft
- Tax assessed value: $63,000
- Annual tax amount: $7,453
- Date on market: 5/3/2025
- Ownership: Condominium
Price history
| Date | Event | Price |
|---|---|---|
| 7/10/2025 | Sold | $445,000+3.5%$304/sqft |
Source:  All Jersey MLS #2512452R Report a problem All Jersey MLS #2512452R Report a problem | ||
| 6/3/2025 | Contingent | $430,000$293/sqft |
Source: All Jersey MLS #2512452R Report a problem | ||
| 5/23/2025 | Listed for sale | $430,000$293/sqft |
Source: All Jersey MLS #2512452R Report a problem | ||
| 5/21/2025 | Contingent | $430,000$293/sqft |
Source: All Jersey MLS #2512452R Report a problem | ||
| 5/3/2025 | Listed for sale | $430,000+47.8%$293/sqft |
Source: All Jersey MLS #2512452R Report a problem | ||
| 6/14/2021 | Sold | $291,000+17.3%$198/sqft |
Source: Public Record Report a problem | ||
| 1/20/2021 | Listing removed | -- |
Source: Owner Report a problem | ||
| 1/26/2018 | Listing removed | $1,850$1/sqft |
Source: Owner Report a problem | ||
| 1/19/2018 | Price change | $1,850-1.3%$1/sqft |
Source: Owner Report a problem | ||
| 1/15/2018 | Listed for rent | $1,875$1/sqft |
Source: Owner Report a problem | ||
| 3/25/2004 | Sold | $248,000+108.4%$169/sqft |
Source: Public Record Report a problem | ||
| 11/22/1994 | Sold | $119,000$81/sqft |
Source: Public Record Report a problem | ||
Public tax history
| Year | Property taxes | Tax assessment |
|---|---|---|
| 2025 | $7,448 | $63,000 |
| 2024 | $7,448 +2.8% | $63,000 |
| 2023 | $7,246 +0.3% | $63,000 |
| 2022 | $7,222 +2.9% | $63,000 |
| 2021 | $7,016 -2.6% | $63,000 |
| 2020 | $7,202 +2.8% | $63,000 |
| 2019 | $7,004 | $63,000 |
| 2018 | $7,004 +3.7% | $63,000 |
| 2017 | $6,752 +2.4% | $63,000 |
| 2016 | $6,593 +2.2% | $63,000 |
| 2015 | $6,451 +3.8% | $63,000 |
| 2014 | $6,216 +3.3% | $63,000 |
| 2013 | $6,018 +2.1% | $63,000 |
| 2012 | $5,896 +5.2% | $63,000 |
| 2011 | $5,603 +0.7% | $63,000 |
| 2010 | $5,562 +3.4% | $63,000 |
| 2009 | $5,380 | $63,000 |
| 2008 | -- | $63,000 |
| 2007 | -- | $63,000 |
| 2006 | -- | $63,000 |
| 2005 | -- | $63,000 |
| 2004 | -- | $63,000 |
| 2003 | -- | $63,000 |
| 2002 | -- | $63,000 |
| 2001 | -- | $63,000 |
Find assessor info on the county website
Neighborhood: 08816
Nearby homes
- $472,8003 bd2 ba1.5k sqft306 Palombi Ct, East Brunswick, NJ 08816Off Market
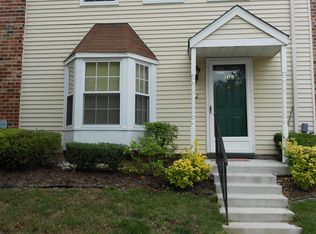
- $466,400-- bd-- ba1.4k sqft308 Palombi Ct, East Brunswick, NJ 08816Off Market
- $515,1003 bd2 ba1.5k sqft305 Palombi Ct, East Brunswick, NJ 08816Off Market
- $483,9003 bd2 ba1.5k sqft309 Palombi Ct, East Brunswick, NJ 08816Off Market
- $432,000-- bd-- ba1.4k sqft304 Palombi Ct, East Brunswick, NJ 08816Off Market
- $523,0003 bd2 ba1.6k sqft310 Palombi Ct, East Brunswick, NJ 08816Off Market
- $498,1002 bd-- ba1.4k sqft303 Palombi Ct, East Brunswick, NJ 08816Off Market
- $441,0002 bd2 ba1.4k sqft303 Palombi Ct #303, East Brunswick, NJ 08816Off Market
Nearby schools
GreatSchools rating
- 7/10Frost Elementary SchoolGrades: PK-4Distance: 0.7 mi
- 6/10Churchill Junior High SchoolGrades: 7-9Distance: 3.6 mi
- 9/10East Brunswick High SchoolGrades: 10-12Distance: 1.9 mi
Get a cash offer in 3 minutes
Find out how much your home could sell for in as little as 3 minutes with a no-obligation cash offer.
Estimated market value
$457,500
Get a cash offer in 3 minutes
Find out how much your home could sell for in as little as 3 minutes with a no-obligation cash offer.
Estimated market value
$457,500
- New Jersey
- Middlesex County
- East Brunswick
- 08816
- 307 Palombi Ct
Nearby cities
Nearby neighborhoods
Nearby zip codes
Other East Brunswick Topics
