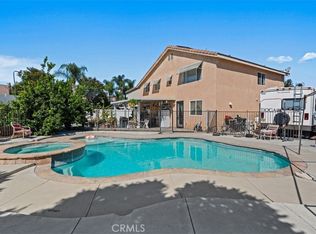
This summer ready Pool & Spa Home sitting on a cul-de-sac street has been very well cared for & updated by the original owners. As soon as you walk in, this place feels warm & welcoming! This home offers 5 spacious bedrooms, 3 full baths, a spacious loft AND a retreat off the primary bedroom…and of course a bedroom & bath on the first floor! You’ll appreciate the warm wood floors in the living room & family room, the kitchen offers a large island with plenty of storage, a coffee bar, pantry and Samsung Appliances! Don’t forget about the fireplace in the family room and the indoor laundry with a sink! As you walk upstairs notice the wide staircase and new carpet throughout the second floor…how about the loft…it’s huge! The second floor offers 3 very spacious bedrooms; a hall bath AND the primary bedroom offers a double door entry AND OMG…a retreat w/ a closet. The primary bath offers dual sinks, a separate tub & shower, a spacious walk-in closet…oh yes and wood floors! The backyard is your own private paradise featuring an alumawood covered & slatted patio, a gorgeous pool & spa that is fenced & ready for summer, plus you still have plenty of room to entertain, grill & kick the ball around (plus the owners said you have amazing views of mountains & stars).Here comes the good stuff: new AC units & attic fan installed in 2024, custom window treatments throughout the home, new carpet on the stairs & second floor, ceiling fans in every bedroom, loft & living room, new exterior paint & the interior was recently painted, a 3 car attached garage, wide driveway & solar! This home is a short distance to schools, parks, places of worship and much more…Welcome Home!
Sold for $592,000
Listed by: KW Temecula • Francisco Tapia • Contact: 951-318-8565
Bought with: Top Level Realty
$592,000
307 Pamela Ct, Hemet, CA 92544
5beds
2,921sqft
Single Family Residence
Built in 2002
7,841 Square Feet Lot
$596,800 Zestimate®
$203/sqft
$3,861 Estimated rent
Home value
$596,800
$537,000 - $662,000
$3,861/mo
Zestimate® history
Owner options
List your home for rent
$3,861/mo
Rent Zestimate®
Find your next renter with Zillow Rental Manager. Plus, with online applications, you can quickly screen prospective tenants – for free.
$3,861/mo
Rent Zestimate®
Refinance and save
$3,808/mo
Est. payment
Refinancing to a lower rate could help reduce your monthly payments and save thousands over the life of the loan.
$3,808/mo
Est. payment
Explore your selling options
Work with a Zillow partner agent
Leverage their expertise and Zillow's premium Showcase listings to get your home seen by more buyers.
Get startedList with your own agent
Get your home in front of millions of buyers by listing it on Zillow.
Learn how to do itSell it yourself
Take full control of how buyers see your home on Zillow by listing For Sale by Owner (FSBO).
List your homeWhat's special
Pool and spaWide staircaseSpacious walk-in closetCul-de-sac streetGorgeous pool and spaWarm wood floors
Zillow last checked:
Listing updated:
Listed by:
Francisco Tapia DRE #01398883 951-318-8565,
KW Temecula
Bought with:
Janice Lovendahl, DRE #01080147
Top Level Realty
Source: CRMLS,MLS#: SW25112921 Originating MLS: California Regional MLS
Originating MLS: California Regional MLSFacts & features
Interior
Bedrooms & bathrooms
- Bedrooms: 5
- Bathrooms: 3
- Full bathrooms: 3
- Main level bathrooms: 1
- Main level bedrooms: 1
Rooms
- Room types: Bedroom, Family Room, Kitchen, Laundry, Loft, Living Room, Primary Bathroom, Primary Bedroom, Other, Retreat, Dining Room
Bedroom
- Features: Bedroom on Main Level
Bathroom
- Features: Bathroom Exhaust Fan, Bathtub, Dual Sinks, Full Bath on Main Level, Separate Shower, Tub Shower
Kitchen
- Features: Kitchen Island, Kitchen/Family Room Combo
Other
- Features: Walk-In Closet(s)
Heating
- Central
Cooling
- Central Air, Attic Fan
Appliances
- Included: Dishwasher, Gas Oven, Gas Range, Refrigerator, Range Hood, Water Heater
- Laundry: Inside, Laundry Room
Features
- Ceiling Fan(s), Separate/Formal Dining Room, Eat-in Kitchen, Bedroom on Main Level, Loft, Walk-In Closet(s)
- Flooring: Carpet, Tile, Wood
- Windows: Plantation Shutters
- Has fireplace: Yes
- Fireplace features: Family Room, Gas, Gas Starter
- Common walls with other units/homes: No Common Walls
Interior area
- Total interior livable area: 2,921 sqft
Property
Parking
- Total spaces: 3
- Parking features: Driveway, Garage
- Attached garage spaces: 3
Features
- Levels: Two
- Stories: 2
- Entry location: 1
- Patio & porch: Covered
- Has private pool: Yes
- Pool features: Fenced, Gas Heat, Heated, In Ground, Private
- Has spa: Yes
- Spa features: In Ground, Private
- Fencing: Vinyl,Wood
- Has view: Yes
- View description: City Lights, Mountain(s), Neighborhood
Lot
- Size: 7,841 Square Feet
- Features: 0-1 Unit/Acre, Back Yard, Cul-De-Sac, Yard
Details
- Parcel number: 551512059
- Special conditions: Standard
Construction
Type & style
- Home type: SingleFamily
- Property subtype: Single Family Residence
Materials
- Roof: Tile
Condition
- New construction: No
- Year built: 2002
Utilities & green energy
- Electric: Electricity - On Property, Photovoltaics Third-Party Owned
- Sewer: Public Sewer
- Water: Public
- Utilities for property: Electricity Connected, Natural Gas Connected, Phone Connected, Sewer Connected, Water Connected
Green energy
- Energy efficient items: HVAC
Community & HOA
Community
- Features: Curbs, Park, Street Lights, Sidewalks
- Security: Carbon Monoxide Detector(s), Smoke Detector(s)
Location
- Region: Hemet
Financial & listing details
- Price per square foot: $203/sqft
- Tax assessed value: $603,840
- Date on market: 5/22/2025
- Cumulative days on market: 8 days
- Listing terms: Cash to New Loan
- Inclusions: Fridge, Pool & Spa Equipment
Price history
| Date | Event | Price |
|---|---|---|
| 6/30/2025 | Sold | $592,000+1.2%$203/sqft |
Source:  CRMLS #SW25112921 Report a problem CRMLS #SW25112921 Report a problem | ||
| 5/31/2025 | Pending sale | $584,900$200/sqft |
Source: CRMLS #SW25112921 Report a problem | ||
| 5/23/2025 | Listed for sale | $584,900+207%$200/sqft |
Source: CRMLS #SW25112921 Report a problem | ||
| 2/15/2002 | Sold | $190,500$65/sqft |
Source: Public Record Report a problem | ||
Public tax history
| Year | Property taxes | Tax assessment |
|---|---|---|
| 2026 | -- | $603,840 +86.4% |
| 2025 | $3,835 +2% | $324,034 +2% |
| 2024 | $3,759 +1.4% | $317,681 +2% |
| 2023 | $3,705 +2% | $311,453 +2% |
| 2022 | $3,631 +1.8% | $305,347 +2% |
| 2021 | $3,568 +1.3% | $299,360 +1% |
| 2020 | $3,523 +2.3% | $296,292 +2% |
| 2019 | $3,445 +3.2% | $290,483 +2% |
| 2018 | $3,338 +1.4% | $284,788 +2% |
| 2017 | $3,291 | $279,205 +2% |
| 2016 | $3,291 +5.5% | $273,732 +6.1% |
| 2015 | $3,120 +11% | $258,000 +8.4% |
| 2014 | $2,810 | $238,000 +6.7% |
| 2013 | -- | $223,000 +10.9% |
| 2012 | -- | $201,000 +5.2% |
| 2011 | -- | $191,000 +3.2% |
| 2010 | -- | $185,000 -25.4% |
| 2009 | -- | $248,000 +0.5% |
| 2008 | -- | $246,709 +2% |
| 2007 | -- | $241,872 +2% |
| 2006 | -- | $237,131 +17.5% |
| 2005 | -- | $201,894 +3.9% |
| 2003 | -- | $194,310 +115.6% |
| 2002 | -- | $90,120 +1288.4% |
| 2001 | $105 +1.2% | $6,491 +2% |
| 2000 | $103 | $6,364 |
Find assessor info on the county website
Neighborhood: 92544
Nearby homes
- $555,0005 bd3 ba2.6k sqft324 Pamela Ct, Hemet, CA 92544Pending
- $543,1005 bd2 ba2.6k sqft325 Pamela Ct, Hemet, CA 92544Off Market
- $466,1003 bd2 ba1.6k sqft5382 Lincoln Ave, Hemet, CA 92544Off Market
- $513,7003 bd2 ba1.9k sqft5358 Lincoln Ave, Hemet, CA 92544Off Market
- $551,2005 bd3 ba2.9k sqft343 Pamela Ct, Hemet, CA 92544Off Market
- $494,3003 bd2 ba1.5k sqft340 Pamela Ct, Hemet, CA 92544Off Market
- $531,6003 bd2 ba2.1k sqft5406 Lincoln Ave, Hemet, CA 92544Off Market
- $518,0003 bd2 ba2.2k sqft5334 Lincoln Ave, Hemet, CA 92544Off Market
Nearby schools
GreatSchools rating
- 3/10Bautista Creek Elementary SchoolGrades: K-5Distance: 0.2 mi
- 2/10Acacia Middle SchoolGrades: 6-8Distance: 2.7 mi
- 6/10Hemet High SchoolGrades: 9-12Distance: 2 mi
Schools provided by the listing agent
- Elementary: Bautista Creek
- Middle: Dartmouth
- High: Hemet
Source: CRMLS. This data may not be complete. We recommend contacting the local school district to confirm school assignments for this home.
Get a cash offer in 3 minutes
Find out how much your home could sell for in as little as 3 minutes with a no-obligation cash offer.
Estimated market value
$596,800
Get a cash offer in 3 minutes
Find out how much your home could sell for in as little as 3 minutes with a no-obligation cash offer.
Estimated market value
$596,800
- California
- Riverside County
- Hemet
- 92544
- 307 Pamela Ct
