Welcome to this impeccably cared-for custom ranch home in the desirable Baillytown neighborhood. This thoughtfully designed residence boasts a timeless brick and cedar exterior and sits on a beautifully landscaped lot curated by the owner, a master gardener, whose stunning yard and garden were featured in the Porter County Master Gardeners' Garden Walk. Step onto the large, private deck and enjoy the serene outdoor setting. Inside, the cook's kitchen is a dream, featuring Jenn-Aire and LG stainless steel appliances, a gas cooktop with down draft, wine refrigerator, a walk-in pantry, and ample counter space for culinary creativity. A spacious laundry and mudroom with desk and storage cabinets add everyday convenience. Great room has a fireplace, cathedral ceiling and dinette area surrounded by sliders providing entry to the private deck. Home features a Lennox furnace and A/C system installed in 2019, and a reverse osmosis drinking water system added in 2025 as well as a new garbage disposal 2023, and a new sump pump with battery back up 2020, among many recent updates. The full, unfinished basement is stubbed for a bathroom, offering endless potential for future expansion. This home combines thoughtful craftsmanship with modern comfort, all in a picturesque, well-maintained setting. Make arrangements to see this home soon.
Closed
$569,000
307 Parc Aux Vaches Dr, Chesterton, IN 46304
3beds
2,288sqft
Single Family Residence
Built in 2002
0.6 Acres Lot
$607,500 Zestimate®
$249/sqft
$2,271 Estimated rent
Home value
$607,500
$535,000 - $686,000
$2,271/mo
Zestimate® history
Owner options
List your home for rent
$2,271/mo
Rent Zestimate®
Find your next renter with Zillow Rental Manager. Plus, with online applications, you can quickly screen prospective tenants – for free.
$2,271/mo
Rent Zestimate®
Refinance and save
$2,799/mo
Est. payment
Refinancing to a lower rate could help reduce your monthly payments and save thousands over the life of the loan.
$2,799/mo
Est. payment
Explore your selling options
Work with a Zillow partner agent
Leverage their expertise and Zillow's premium Showcase listings to get your home seen by more buyers.
Get startedList with your own agent
Get your home in front of millions of buyers by listing it on Zillow.
Learn how to do itSell it yourself
Take full control of how buyers see your home on Zillow by listing For Sale by Owner (FSBO).
List your homeWhat's special
Beautifully landscaped lotCathedral ceilingLarge private deckSpacious laundry and mudroomWalk-in pantryWine refrigerator
Zillow last checked:
Listing updated:
Listed by:
Marianne Easter,
Berkshire Hathaway HomeService 269-469-8300
Bought with:
Mario Zarantenello, RB14051070
Brokerworks Group
Source: NIRA as distributed by MLS GRID,MLS#: 819577
Facts & features
Interior
Bedrooms & bathrooms
- Bedrooms: 3
- Bathrooms: 2
- Full bathrooms: 2
Rooms
- Room types: Bedroom 2, Other Room, Primary Bedroom, Laundry, Kitchen, Great Room, Dining Room, Bedroom 3
Primary bedroom
- Description: sliders open to deck
- Area: 238.09
- Dimensions: 14.58 x 16.33
Bedroom 2
- Area: 183.12
- Dimensions: 14.0 x 13.08
Bedroom 3
- Description: fireplace and walk in closet
- Area: 232.17
- Dimensions: 17.75 x 13.08
Dining room
- Area: 170.09
- Dimensions: 14.08 x 12.08
Great room
- Description: includes fireplace, open to dining room, dinette, deck, and kitchen
- Area: 339.25
- Dimensions: 14.75 x 23.0
Kitchen
- Description: open to great room, dinette and dining room
- Area: 179.27
- Dimensions: 14.25 x 12.58
Laundry
- Description: entry from kitchen and garage
- Area: 155.11
- Dimensions: 12.33 x 12.58
Other
- Description: Dinette, surrounded by kitchen and sliders to deck
- Area: 108.03
- Dimensions: 8.42 x 12.83
Heating
- Forced Air, Natural Gas
Appliances
- Included: Dishwasher, Microwave, Water Softener Owned, Stainless Steel Appliance(s), Refrigerator, Gas Cooktop, Gas Water Heater, Electric Range
- Laundry: Electric Dryer Hookup, Washer Hookup, Main Level
Features
- Cathedral Ceiling(s), Recessed Lighting, Walk-In Closet(s), Vaulted Ceiling(s), Open Floorplan, Pantry, High Ceilings, Kitchen Island, Entrance Foyer, Ceiling Fan(s)
- Windows: Blinds, Insulated Windows
- Basement: Bath/Stubbed,Daylight,Unfinished,Sump Pump,Full
- Number of fireplaces: 2
- Fireplace features: Gas, Great Room
Interior area
- Total structure area: 2,288
- Total interior livable area: 2,288 sqft
- Finished area above ground: 2,288
Property
Parking
- Total spaces: 2
- Parking features: Asphalt, Concrete, Garage Faces Side
- Garage spaces: 2
Features
- Levels: One
- Patio & porch: Covered, Front Porch, Deck
- Exterior features: Lighting, Private Yard, Rain Gutters
- Pool features: None
- Has spa: Yes
- Spa features: Bath
- Has view: Yes
- View description: Neighborhood, Trees/Woods
Lot
- Size: 0.6 Acres
- Features: Back Yard, Wooded, Private, Landscaped, Front Yard
Details
- Parcel number: 640326128002000026
- Zoning description: residential
Construction
Type & style
- Home type: SingleFamily
- Property subtype: Single Family Residence
Condition
- New construction: No
- Year built: 2002
Utilities & green energy
- Electric: 200+ Amp Service
- Sewer: Septic Tank
- Water: Well
- Utilities for property: Cable Available, Sewer Connected, Water Connected, Natural Gas Connected, Electricity Connected, Cable Connected
Community & HOA
Community
- Security: Security System, Smoke Detector(s)
- Subdivision: Baillytown
HOA
- Has HOA: No
Location
- Region: Chesterton
Financial & listing details
- Price per square foot: $249/sqft
- Tax assessed value: $461,500
- Annual tax amount: $5,187
- Date on market: 4/26/2025
- Listing agreement: Exclusive Right To Sell
- Listing terms: Cash,VA Loan,FHA,Conventional
Price history
| Date | Event | Price |
|---|---|---|
| 6/13/2025 | Sold | $569,000$249/sqft |
Source:  NIRA as distributed by MLS GRID #819577 Report a problem NIRA as distributed by MLS GRID #819577 Report a problem | ||
| 6/3/2025 | Pending sale | $569,000$249/sqft |
Source: NIRA as distributed by MLS GRID #819577 Report a problem | ||
| 4/30/2025 | Contingent | $569,000$249/sqft |
Source: NIRA as distributed by MLS GRID #819577 Report a problem | ||
| 4/26/2025 | Listed for sale | $569,000$249/sqft |
Source: NIRA as distributed by MLS GRID #819577 Report a problem | ||
Public tax history
Tax history is unavailable.
Neighborhood: 46304
Nearby homes
- $607,5003 bd2 ba2.2k sqft307 W Parc Aux Vaches Dr, Porter, IN 46304Off Market
- $618,2004 bd5 ba4.2k sqft265 Parc Aux Vaches Dr, Chesterton, IN 46304Off Market

- $609,1004 bd4 ba4.2k sqft265 W Parc Aux Vaches Dr, Porter, IN 46304Off Market
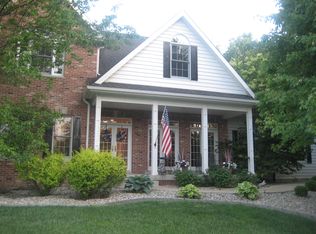
- $489,0003 bd2 ba3.2k sqft1013 Jean Baptiste Dr, Porter, IN 46304Off Market
- $590,2004 bd4 ba3.9k sqft286 Parc Aux Vaches Dr, Chesterton, IN 46304Off Market
- $725,4004 bd4 ba3.9k sqft286 W Parc Aux Vaches Dr, Porter, IN 46304Off Market
- $668,7004 bd3 ba4.3k sqft1049 N Jean Baptiste Dr, Porter, IN 46304Off Market
- $479,5004 bd2 ba2.6k sqft221 W Parc Aux Vaches Dr, Porter, IN 46304Off Market
Nearby schools
GreatSchools rating
- 8/10Newton Yost Elementary SchoolGrades: K-4Distance: 1.1 mi
- 9/10Chesterton Middle SchoolGrades: 7-8Distance: 2 mi
- 9/10Chesterton Senior High SchoolGrades: 9-12Distance: 3.2 mi
Schools provided by the listing agent
- Elementary: Newton Yost Elementary School
- Middle: Westchester Intermediate
- High: Chesterton High School
Source: NIRA as distributed by MLS GRID. This data may not be complete. We recommend contacting the local school district to confirm school assignments for this home.
Get a cash offer in 3 minutes
Find out how much your home could sell for in as little as 3 minutes with a no-obligation cash offer.
Estimated market value
$607,500
Get a cash offer in 3 minutes
Find out how much your home could sell for in as little as 3 minutes with a no-obligation cash offer.
Estimated market value
$607,500
- Indiana
- Porter County
- Porter
- 46304
- 307 Parc Aux Vaches Dr
Nearby cities
Nearby zip codes
Other Porter Topics
