Skip main navigation
Off market
  • $774,500

    307 Parkside Ct, Hudson, OH 44236

    4beds
    3baths
    3,674sqft
    SingleFamily
    Built in 2004
    1 Acres Lot
    $774,500 Zestimate®
    $211/sqft
    $4,260 Estimated rent

    Home value

    $774,500

    $713,000 - $836,000

    $4,260/mo

    Zestimate® history
    Loading
    Loading...

    Owner options

    List your home for rent

    $4,260/mo

    Rent Zestimate®

    Find your next renter with Zillow Rental Manager. Plus, with online applications, you can quickly screen prospective tenants – for free.

    Learn more

    $4,260/mo

    Rent Zestimate®

    Refinance and save

    $5,096/mo

    Est. payment

    Refinancing to a lower rate could help reduce your monthly payments and save thousands over the life of the loan.

    See today's rates

    $5,096/mo

    Est. payment

    Explore your selling options

    Work with a Zillow partner agent

    Leverage their expertise and Zillow's premium Showcase listings to get your home seen by more buyers.

    Get started

    List with your own agent

    Get your home in front of millions of buyers by listing it on Zillow.

    Learn how to do it

    Sell it yourself

    Take full control of how buyers see your home on Zillow by listing For Sale by Owner (FSBO).

    List your home

    What's special

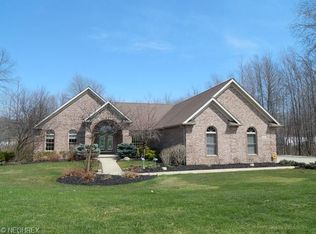
    Spectacular Wooded View Estates home situated on a one acre cul-de-sac lot. Features include a dramatic two story foyer and great room with over-looking 23' x 14' loft, spacious great room includes a two sided gas log fireplace shared with the cozy hearth room, first floor master bedroom with vaulted ceiling, double walk-in closets, beautiful master bath with custom steam shower and granite top double vanity, bright and cheery sun room, spacious kitchen includes 12' x 12' breakfast room with planning desk, 15' x 14' hearth room with gas log fireplace, and gourmet kitchen with granite counter tops, snack bar island with Jennaire grill/range, built-in microwave and wall oven, dishwasher, LG refrigerator, pantry, and raised panel maple cabinets, convenient first floor laundry room with Maytag washer and dryer, formal dining room with tray ceiling and crown molding, second floor includes the loft and three additional bedrooms (all with walk-in closets) one with a full and the other two share a Jack and Jill bath, three car garage with hot and cold water, floor drain, and service door, two wood decks overlooks private rear yard, full thirteen course basement with vented glass block windows, one year HMS Home Warranty and much more!

    This property is off market, which means it's not currently listed for sale or rent on Zillow. This may be different from what's available on other websites or public sources.
    Facts & features

    Interior

    Bedrooms & bathrooms
    • Bedrooms: 4
    • Bathrooms: 3.5
    Heating
    • Forced air, Gas
    Cooling
    • Central
    Appliances
    • Included: Dishwasher, Dryer, Garbage disposal, Microwave, Range / Oven, Refrigerator, Washer
    Features
    • Has fireplace: Yes
    Interior area
    • Total interior livable area: 3,674 sqft

    Property

    Parking
    • Parking features: Garage - Attached
    Features
    • Exterior features: Vinyl, Brick
    Lot
    • Size: 1 Acres
    Details
    • Parcel number: 1200597

    Construction

    Type & style
    • Home type: SingleFamily
    • Architectural style: Colonial
    Materials
    • masonry
    • Roof: Asphalt
    Condition
    • Year built: 2004

    Community & neighborhood

    Location
    • Region: Hudson

    Price history

    DateEventPrice
    7/13/2015Sold$420,000-6.5%$114/sqft
    Source: MLS Now #3707723 Report a problem
    6/1/2015Pending sale$449,000$122/sqft
    Source: RE/MAX Crossroads Properties #3707723 Report a problem
    5/7/2015Listed for sale$449,000+8.2%$122/sqft
    Source: RE/MAX Crossroads Properties #3707723 Report a problem
    2/9/2005Sold$415,000$113/sqft
    Source: Public Record Report a problem

    Public tax history

    YearProperty taxesTax assessment
    2025$12,005 -0.2%$216,640 -0.2%
    2024$12,027 +3.1%$217,090
    2023$11,661 -3.7%$217,090 +10%
    2022$12,107 -0.9%$197,281
    2021$12,222 $197,281
    2020-- $197,281 +25.4%
    2019$10,508 -1.9%$157,322 +0%
    2018$10,708 +30.4%$157,320
    2017$8,211 $157,320 +12.8%
    2016$8,211 $139,510 +13.8%
    2015$8,211 +9.4%$122,640
    2014$7,507 -0.5%$122,640 -0.8%
    2013$7,548 -0.1%$123,580
    2012$7,558 +8.7%$123,580 +0%
    2011$6,956 -3.4%$123,575 -8.1%
    2010$7,199 $134,537
    2009-- $134,537
    2008$7,247 -15%$134,537 -18.7%
    2007$8,525 +4.7%$165,582
    2006$8,140 -0.4%$165,582
    2005$8,176 $165,582 +42.5%
    2004-- $116,221
    2003$5,097 +455.5%$116,221 +477.5%
    2002$918 -5.7%$20,125 -3.2%
    2001$973 -1.1%$20,790
    2000$984 $20,790

    Find assessor info on the county website

    Neighborhood: 44236

    Nearby schools

    GreatSchools rating
    Get a cash offer in 3 minutes
    Find out how much your home could sell for in as little as 3 minutes with a no-obligation cash offer.
    Estimated market value
    $774,500
    Get a cash offer in 3 minutes
    Find out how much your home could sell for in as little as 3 minutes with a no-obligation cash offer.
    Estimated market value
    $774,500