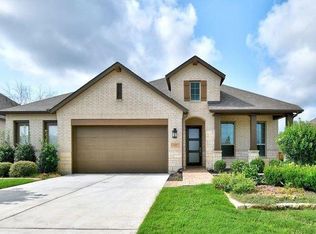
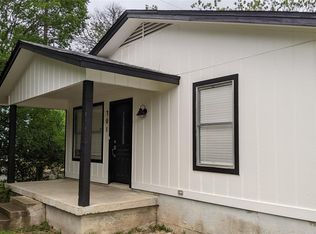
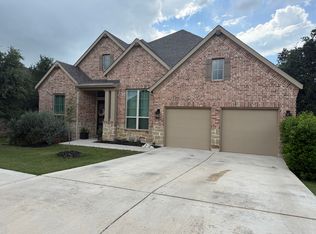
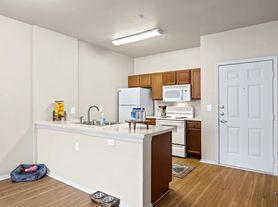
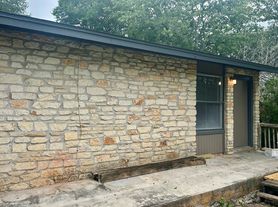
Tucked away on a quiet cul-de-sac in Park Court at Willow Creek, this contemporary greenbelt retreat delivers space, style, and a setting that feels worlds away while keeping you close to everything. Just a short stroll to both the elementary and middle schools, walking distance to the Lower Purgatory Park Trailhead with hiking/biking/jogging trails, and an easy 2.5-mile cruise down W Hopkins lands you at Texas State University and the heart of The Square's local shops, restaurants, and nightlife. This two-story stunner greets you with a blend of stone masonry, a brick driveway, and a two-car garage. Inside, sunlight pours through oversized windows framing tree-filled greenbelt views, illuminating a smart, open layout designed for connection and comfort. The main level features a flexible guest room or office, powder bath, and a seamless flow between the living, dining, and kitchen areas. Upstairs you will find spacious second living area, a generous primary suite with a large ensuite bath and walk-in closet, plus two additional bedrooms with a shared bath. High ceilings, granite counters, recessed lighting, and stainless steel appliances add polish, while updated tile floors below and plush carpet upstairs keep it grounded and cozy. Whether you're a culinary enthusiast or just really into takeout presentation, the kitchen is up to the task with its central island, ample counter space, and loads of storage. Just beyond, the covered back porch offers a perfect perch to take in the stillness of the greenbelt behind your fully fenced backyard. All appliances included. Up to two pets allowed (dogs or cats under 35 lbs) with a $300 deposit per pet. INTERNET AND LAW MAINTENANCE INCLUDED! This gem is available now - schedule a showing today!
House for rent
$2,300/moFees may apply
307 Parkside Dr, San Marcos, TX 78666
3beds
1,831sqft
Price may not include required fees and charges. Learn more|
Singlefamily
Available Sat Aug 1 2026
Cats, dogs OK
Electric dryer hookup laundry
3 Parking spaces parking
What's special
Tree-filled greenbelt viewsHigh ceilingsTwo-car garageRecessed lightingStainless steel appliancesGranite countersQuiet cul-de-sac
- 23 days |
- -- |
- -- |
Zillow last checked:
Listing updated:
Travel times

Let’s turn your rent into credit progress
Build credit history with every on-time payment and get credit for the payment you’re already making.
Facts & features
Interior
Bedrooms & bathrooms
- Bedrooms: 3
- Bathrooms: 3
- Full bathrooms: 2
- 1/2 bathrooms: 1
Appliances
- Laundry: Electric Dryer Hookup, Inside, Laundry Room, Washer Hookup
Features
- Breakfast Bar, Ceiling Fan(s), Chandelier, Double Vanity, Eat-in Kitchen, Electric Dryer Hookup, Entrance Foyer, Exhaust Fan, Granite Counters, High Ceilings, Interior Steps, Kitchen Island, Multiple Living Areas, Open Floorplan, Recessed Lighting, Soaking Tub, Storage, Walk In Closet, Walk-In Closet(s), Washer Hookup
Interior area
- Total interior livable area: 1,831 sqft
Property
Parking
- Total spaces: 3
- Details: Contact manager
Features
- Stories: 2
- Pool features: Contact manager
Details
- Parcel number: 1163010000034003
Construction
Type & style
- Home type: SingleFamily
- Property subtype: SingleFamily
Condition
- Year built: 2015
Community & HOA
Location
- Region: San Marcos
Financial & listing details
- Lease term: 12 Months
Nearby apartments for rent

Price history
| Date | Event | Price |
|---|---|---|
| 7/2/2026 | Listed for rent | $2,300+15%$1/sqft |
Source: Unlock MLS #3631361 Report a problem | ||
| 7/30/2025 | Listing removed | $2,000$1/sqft |
Source: Unlock MLS #9396135 Report a problem | ||
| 7/21/2025 | Listed for rent | $2,000$1/sqft |
Source: Unlock MLS #9396135 Report a problem | ||
| 5/2/2016 | Sold | -- |
Source:  Central Texas MLS #215652 Report a problem Central Texas MLS #215652 Report a problem | ||
| 1/22/2016 | Sold | -- |
Source: Agent Provided Report a problem | ||
Neighborhood: Hunter's Hill
Nearby schools
GreatSchools rating
- 8/10Hernandez Elementary SchoolGrades: K-5Distance: 0.1 mi
- 5/10Miller Middle SchoolGrades: 6-8Distance: 0.7 mi
- 4/10San Marcos High SchoolGrades: 9-12Distance: 3.2 mi