Charming Home in Oak Hill Subdivision Welcome to 307 Parvin Dr, a delightful residence nestled in the established and quiet Oak Hill Subdivision of Bastrop, Louisiana. This well-maintained home offers the perfect blend of comfort and durability, making it an excellent choice for first-time homebuyers, those looking to downsize, or savvy investors. Key Features Include: Spacious Living & Dining:The heart of the home features a generous floor plan with a large living room and a dedicated dining area, perfect for hosting family dinners or relaxing after a long day. Comfortable Layout: This home offers 2 cozy bedrooms and 1 well-appointed bathroom, providing a functional and manageable living space. Low-Maintenance Exterior: Peace of mind comes standard with a durable metal roof, designed for longevity and easy upkeep. Prime Location:Situated in a peaceful neighborhood, you'll enjoy a sense of community while remaining close to local amenities. Don't miss out on this fantastic opportunity to own a piece of Bastrop! Schedule your private showing today and see all the potential this home has to offer.
For sale
Price cut: $20K (9/28)
$85,000
307 Parvin Dr, Bastrop, LA 71220
2beds
1,260sqft
Site Build, Residential
Built in 1965
0.25 Acres Lot
$83,600 Zestimate®
$67/sqft
$-- HOA
What's special
Well-appointed bathroomDurable metal roofDedicated dining area
- 203 days
- 139
- 4
Zillow last checked:
Listing updated:
Listed by:
Tausha Strawder-Gray,
Strawder-Gray Realty, LLC
Source: NELAR,MLS#: 218716
Facts & features
Interior
Bedrooms & bathrooms
- Bedrooms: 2
- Bathrooms: 1
- Full bathrooms: 1
- Main level bathrooms: 1
- Main level bedrooms: 2
Primary bedroom
- Description: Floor: Vinyl
- Level: First
- Area: 208.81
Bedroom
- Description: Floor: Vinyl
- Level: First
- Area: 130.88
Dining room
- Description: Floor: Carpet
- Level: First
- Area: 141.32
Kitchen
- Description: Floor: Laminate
- Level: First
- Area: 55.02
Living room
- Description: Floor: Carpet
- Level: First
- Area: 252.64
Heating
- Natural Gas, Central
Cooling
- Central Air, Gas
Appliances
- Included: Refrigerator, Gas Range, Gas Water Heater
Features
- Ceiling Fan(s)
- Windows: Double Pane Windows, All Stay
- Has fireplace: No
- Fireplace features: None
Interior area
- Total structure area: 1,450
- Total interior livable area: 1,260 sqft
Property
Parking
- Total spaces: 1
- Parking features: Garage, Carport
- Garage spaces: 1
- Has carport: Yes
Features
- Levels: One
- Stories: 1
- Patio & porch: None
- Fencing: None
- Waterfront features: None
Lot
- Size: 0.25 Acres
- Features: Landscaped, Irregular Lot
Details
- Parcel number: 04002/000/00029
Construction
Type & style
- Home type: SingleFamily
- Architectural style: Traditional
- Property subtype: Site Build, Residential
Materials
- Block
- Foundation: Slab
- Roof: Metal
Condition
- Year built: 1965
Utilities & green energy
- Electric: Electric Company: Entergy
- Gas: Natural Gas, Gas Company: Atmos
- Sewer: Public Sewer
- Water: Public, Electric Company: People's - Bastrop
- Utilities for property: Natural Gas Connected
Community & HOA
Community
- Subdivision: Oak Hill
HOA
- Has HOA: No
- Amenities included: None
- Services included: None
Location
- Region: Bastrop
Financial & listing details
- Price per square foot: $67/sqft
- Tax assessed value: $46,471
- Annual tax amount: $617
- Date on market: 4/1/2026
- Road surface type: Paved
Estimated market value
$83,600
$79,000 - $88,000
$767/mo
Price history
| Date | Event | Price |
|---|---|---|
| 9/28/2026 | Price change | $85,000-19%$67/sqft |
Source:  NELAR #218716 Report a problem NELAR #218716 Report a problem | ||
| 7/20/2026 | Price change | $105,000-8.7%$83/sqft |
Source: NELAR #218716 Report a problem | ||
| 6/8/2026 | Price change | $115,000-4.2%$91/sqft |
Source: NELAR #218716 Report a problem | ||
| 4/27/2026 | Price change | $120,000-7.7%$95/sqft |
Source: NELAR #218716 Report a problem | ||
| 4/1/2026 | Listed for sale | $130,000$103/sqft |
Source: NELAR #218716 Report a problem | ||
| 4/15/1994 | Sold | -- |
Source: Agent Provided Report a problem | ||
Public tax history
| Year | Property taxes | Tax assessment |
|---|---|---|
| 2024 | $617 +162.6% | $4,647 +17.7% |
| 2023 | $235 +23.2% | $3,947 +23.2% |
| 2022 | $191 -0.4% | $3,205 |
| 2021 | $192 +2.4% | $3,205 |
| 2020 | $187 +2.8% | $3,205 +2% |
| 2019 | $182 -55.8% | $3,141 |
| 2018 | $412 | $3,141 |
| 2017 | $412 +130% | $3,141 |
| 2016 | $179 -16.4% | $3,141 |
| 2015 | $214 -9.5% | $3,141 +0% |
| 2013 | $237 +0.9% | $3,140 |
| 2012 | $235 +14% | $3,140 |
| 2011 | $206 | $3,140 |
| 2010 | $206 | $3,140 |
Find assessor info on the county website
Monthly payment
Est. payment
Payment breakdown
Explore the cost of this home by adjusting the details. Changes won't be saved.Climate risks
Neighborhood: 71220
Similar homes
- $85,0003 bd2 ba1.2k sqft201 Parvin Dr, Bastrop, LA 71220For Sale

 MLS ID #219910, Cara Sampognaro, John Rea Realty. NELAR
 - $80,0003 bd2 ba1.2k sqft203 Parvin Dr, Bastrop, LA 71220For Sale
 MLS ID #219908, Cara Sampognaro, John Rea Realty. NELAR
 - $95,0002 bd1 ba1.4k sqft217 Garfield St, Bastrop, LA 71220For Sale
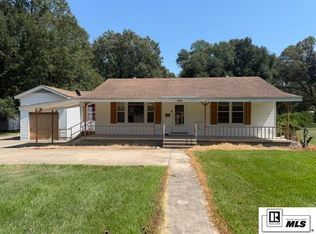 MLS ID #220835, Justin Bryant, Lincoln Realty. NELAR
 - $74,9003 bd2 ba1.4k sqft5712 Turpin Ave, Bastrop, LA 71220For Sale
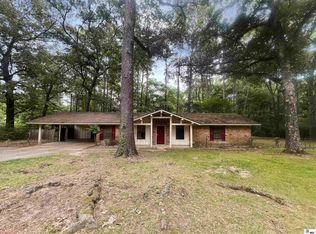 MLS ID #219129, Jenny Thompson, Cloud Realty & Associates, LLC. NELAR
 - $121,5003 bd2 ba1.4k sqft10601 Stephenson Dr, Bastrop, LA 71220For SaleMLS ID #219191, Danielle Harris, Christmas Realty Partnership. NELAR
- $62,9993 bd2 ba1.5k sqft5029 Dowd Rd, Collinston, LA 71229For SaleMLS ID #219684, Robert Wilson, Keller Williams Parishwide Partners. NELAR
- $105,0004 bd2 ba1.3k sqft105 Oakdale Ave, Bastrop, LA 71220For SaleMLS ID #219597, Ryan Hawthorne, French Realty, LLC. NELAR
- $120,0002 bd1 ba1.3k sqft1221 Guy Ave, Bastrop, LA 71220For SaleMLS ID #220819, Tara Hughes, French Realty, LLC. NELAR
- $127,5003 bd2 ba1.5k sqft103 Rosemary Dr, Bastrop, LA 71220For SaleMLS ID #221295, Bridget Snyder, Home2U Realty, LLC. NELAR
- $62,0004 bd1 ba1.7k sqft6703 Pete Montgomery Rd, Bastrop, LA 71220For SaleMLS ID #219433, Amy Spears, Coldwell Banker Group One Realty. NELAR
- $115,0003 bd2 ba1.1k sqft8621 Dent Cockrell Rd, Bastrop, LA 71220For SaleMLS ID #220219, James Christmas, Christmas Realty Partnership. NELAR
- $119,9003 bd2 ba1.5k sqft10529 Hill Ave, Bastrop, LA 71220For SaleMLS ID #220205, Trena Andrews, Home2U Realty, LLC. NELAR
- $112,0003 bd2 ba1.3k sqft3965 Bayou Acres Dr, Bastrop, LA 71220For SaleMLS ID #220098, Courtney Cooper, Courtney L. Cooper Real Estate LLC. NELAR
- $45,0003 bd1 ba1.3k sqft9421 Cooper Lake Rd, Bastrop, LA 71220For SaleMLS ID #215552, Bridget Snyder, Home2U Realty, LLC. NELAR
- $49,0004 bd2 ba1.6k sqft6816 Sonny Boy Yeldell Rd, Bastrop, LA 71220For SaleMLS ID #219903, Jenny Thompson, Cloud Realty & Associates, LLC. NELAR
- $65,0004 bd2 ba1.7k sqft2604 Highway 143, Marion, LA 71260For SaleMLS ID #220330, Harrison Lilly, Harrison Lilly. NELAR
- $99,0003 bd2 ba1k sqft11560 Hideaway Rd, Bastrop, LA 71261For SaleMLS ID #218524, Katie Machen, Coldwell Banker Group One Realty. NELAR
- $115,0003 bd2 ba1.1k sqft212 Eisenhower Dr, Monroe, LA 71203For SaleMLS ID #220368, Debbie Pilcher, Re/Max Premier Realty. NELAR
- $125,0003 bd2 ba1.2k sqft11545 Trails End Rd, Oak Ridge, LA 71264For SaleMLS ID #219892, Denice Antis, Keller Williams Parishwide Partners. NELAR
