Skip main navigation
For sale
C$534,900

307 Pascal Ave #305, Dieppe, NB E1A 2C8

6beds
2,190sqft
SingleFamily
Built in ----
1,672 Square Feet Lot
$-- Zestimate®
C$244/sqft
C$-- HOA

What's special

Filled with natural lightSpacious kitchenWalk-in pantryAmple cabinetry for storageLarge primary bedroomGenerously sized bedroomsLarge multi-purpose room
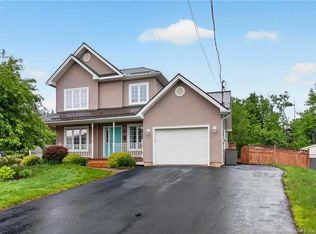
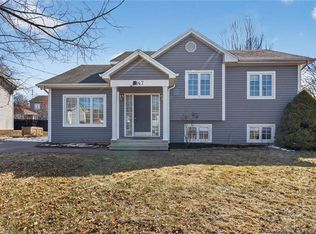
SEPERATE ENTRANCE IN-LAW SUITE, QUICK CLOSING AVAILABLE, HOT TUB. Welcome to 305-307 Pascal Avenue in the heart of Dieppe! This versatile property offers plenty of living space, income potential, or the perfect setup for multi-generational living. The main home features a bright and inviting open-concept kitchen and living room, filled with natural light. The spacious kitchen includes a walk-in pantry and ample cabinetry for storage. The main floor offers three bedrooms, including a large primary bedroom and two more generously sized bedrooms, along with a full 4-piece bathroom. The lower level includes an additional bedroom, a large multi-purpose room, and a convenient half bathroom. This expansive room was previously operated as a hair salon, offering endless possibilities for a home business, office, gym, recreation room, or additional living space. It also features large windows that keep the space nice and bright. The separate in-law suite features its own private entrance and offers a spacious kitchen, comfortable living area, two good-sized bedrooms, and a full 4-piece bathroom, making it ideal for extended family or rental income. Outside, you'll find a large paved driveway, a spacious double-car garage, and a beautifully landscaped backyard designed for relaxation and entertaining. Enjoy the large patio, hot tub, and cozy sitting area—perfect for summer evenings with family and friends. Conveniently located close to schools, parks, shopping, restaurants, and all amenities, this centrally located Dieppe property offers exceptional flexibility and value. Motivated sellers are ready to accommodate a quick closing. Don't miss this fantastic opportunity!
27 days
|
7
|
0
|

Zillow last checked:

Listing updated:

Listed by:

Laurent Leger, Salesperson 22000137,

eXp Realty Brokerage

Source: New Brunswick Real Estate Board,MLS®#: NB141430

    Facts & features

    Interior

    Bedrooms & bathrooms
    • Bedrooms: 6
    • Bathrooms: 3
    • Full bathrooms: 2
    • 1/2 bathrooms: 1
    Bedroom
    • Level: Main
    Bedroom
    • Level: Main
    Bedroom
    • Level: Main
    Bedroom
    • Level: Lower
    Bedroom
    • Level: Lower
    Bedroom
    • Level: Lower
    Other
    • Level: Main
    Other
    • Level: Lower
    Other
    • Level: Lower
    Dining room
    • Level: Main
    Kitchen
    • Level: Main
    Kitchen
    • Level: Lower
    Living room
    • Level: Main
    Living room
    • Level: Lower
    Rec room
    • Level: Lower
    Utility room
    • Level: Lower
    Heating
    • Baseboard, Heat Pump
    Cooling
    • Heat Pump
    Features
    • Air Exchanger, In-Law Floorplan
    • Flooring: Ceramic Tile
    • Basement: Full
    • Has fireplace: No
    Interior area
    • Total structure area: 2,190
    • Total interior livable area: 2,190 sqft
    • Finished area above ground: 1,274
    Video & virtual tour

    Property

    Parking
    • Total spaces: 2
    • Parking features: Paved, Width - Double, Garage
    • Has garage: Yes
    • Uncovered spaces: 2
    Features
    • Levels: Two
    Lot
    • Size: 1,672 Square Feet
    • Features: Under 0.5 Acres
    Details
    • Parcel number: 01003151

    Construction

    Type & style
    • Home type: SingleFamily
    • Architectural style: Bungalow-Raised
    Materials
    • Vinyl Siding
    • Foundation: Concrete
    • Roof: Asphalt

    Utilities & green energy

    • Sewer: Municipal
    • Water: Municipal

    Community & HOA

    Location
    • Region: Dieppe

    Financial & listing details

    • Price per square foot: C$244/sqft
    • Annual tax amount: C$6,318
    • Date on market: 6/9/2026
    • Ownership: Freehold
    Laurent Leger, Salesperson

    Laurent Leger, Salesperson

    (506) 229-1513

    By pressing Contact Agent, you agree that the real estate professional identified above may call/text you about your search, which may involve use of automated means and pre-recorded/artificial voices. You don't need to consent as a condition of buying any property, goods, or services. Message/data rates may apply. You also agree to our Terms of Use. Zillow does not endorse any real estate professionals. We may share information about your recent and future site activity with your agent to help them understand what you're looking for in a home.

      Price history

      Price history is unavailable.

      Public tax history

      Tax history is unavailable.

      Climate risks

      Neighborhood: E1A

      Getting around

      31 / 100
      Car-Dependent
      56 / 100
      Bikeable

      Nearby schools

      GreatSchools rating

      No schools nearby

      We couldn't find any schools near this home.

      Similar homes

      Skip to the end of the carouselSkip to the beginning of the carousel