Welcome to this spacious four bedroom, three bathroom brick split-level home, a canvas ready for your personal touch. This property offers an ideal blend of potential and functionality. The interior boasts a sunporch, complemented by a covered porch for outdoor relaxation. Inside, you'll find custom built-ins, a formal dining room, and a generous living room, perfect for both quiet evenings and gatherings. The primary bedroom features an en suite, and downstairs offers a sizable den, an additional bedroom, and a versatile office space that could easily transform into an extra bedroom. Step outback and you'll see the partially fenced level yard with plenty of shade. With its promising layout and appealing features, this home presents a prime opportunity to create the perfect living space
Sold for $255,000
$255,000
307 Paul Revere Dr, Forest, VA 24551
4beds
2,506sqft
Single Family Residence
Built in 1979
0.73 Acres Lot
$360,400 Zestimate®
$102/sqft
$2,603 Estimated rent
Home value
$360,400
$335,000 - $386,000
$2,603/mo
Zestimate® history
Owner options
List your home for rent
$2,603/mo
Rent Zestimate®
Find your next renter with Zillow Rental Manager. Plus, with online applications, you can quickly screen prospective tenants – for free.
$2,603/mo
Rent Zestimate®
Refinance and save
$1,470/mo
Est. payment
Refinancing to a lower rate could help reduce your monthly payments and save thousands over the life of the loan.
$1,470/mo
Est. payment
Explore your selling options
Work with a Zillow partner agent
Leverage their expertise and Zillow's premium Showcase listings to get your home seen by more buyers.
Get startedList with your own agent
Get your home in front of millions of buyers by listing it on Zillow.
Learn how to do itSell it yourself
Take full control of how buyers see your home on Zillow by listing For Sale by Owner (FSBO).
List your homeWhat's special
Zillow last checked:
Listing updated:
Listed by:
Jeremiah Cochenour 434-401-0844 jeremiah@baldguyassociates.com,
Mark A. Dalton & Co., Inc.
Bought with:
Denise Lyons, 0225232710
Century 21 ALL-SERVICE-BED
Source: LMLS,MLS#: 347722 Originating MLS: Lynchburg Board of Realtors
Originating MLS: Lynchburg Board of RealtorsFacts & features
Interior
Bedrooms & bathrooms
- Bedrooms: 4
- Bathrooms: 3
- Full bathrooms: 3
Primary bedroom
- Level: First
- Area: 143
- Dimensions: 13 x 11
Bedroom
- Dimensions: 0 x 0
Bedroom 2
- Level: First
- Area: 143
- Dimensions: 13 x 11
Bedroom 3
- Level: First
- Area: 99
- Dimensions: 11 x 9
Bedroom 4
- Level: Below Grade
- Area: 130
- Dimensions: 13 x 10
Bedroom 5
- Area: 0
- Dimensions: 0 x 0
Dining room
- Level: First
- Area: 121
- Dimensions: 11 x 11
Family room
- Area: 0
- Dimensions: 0 x 0
Great room
- Area: 0
- Dimensions: 0 x 0
Kitchen
- Level: First
- Area: 121
- Dimensions: 11 x 11
Living room
- Level: First
- Area: 240
- Dimensions: 16 x 15
Office
- Level: Below Grade
- Area: 156
- Dimensions: 13 x 12
Heating
- Heat Pump
Cooling
- Heat Pump
Appliances
- Included: Dishwasher, Electric Range, Electric Water Heater
- Laundry: In Basement, Dryer Hookup, Washer Hookup
Features
- Ceiling Fan(s), Drywall, Main Level Bedroom, Primary Bed w/Bath, Separate Dining Room
- Flooring: Carpet, Hardwood, Tile, Vinyl
- Basement: Exterior Entry,Finished,Interior Entry,Walk-Out Access,Workshop
- Attic: Access
- Number of fireplaces: 1
- Fireplace features: 1 Fireplace, Gas Log, Basement
Interior area
- Total structure area: 2,506
- Total interior livable area: 2,506 sqft
- Finished area above ground: 1,540
- Finished area below ground: 966
Property
Parking
- Parking features: Garage
- Has garage: Yes
Features
- Levels: Multi/Split
- Exterior features: Garden
- Fencing: Fenced
Lot
- Size: 0.73 Acres
Details
- Parcel number: 136D138
- Zoning: R-2
Construction
Type & style
- Home type: SingleFamily
- Architectural style: Split Foyer
- Property subtype: Single Family Residence
Materials
- Brick
- Roof: Shingle
Condition
- Year built: 1979
Utilities & green energy
- Electric: AEP/Appalachian Powr
- Sewer: Septic Tank
- Water: County
- Utilities for property: Cable Available
Community & HOA
Location
- Region: Forest
Financial & listing details
- Price per square foot: $102/sqft
- Tax assessed value: $274,400
- Annual tax amount: $1,125
- Date on market: 8/28/2023
- Cumulative days on market: 1 day
Price history
| Date | Event | Price |
|---|---|---|
| 9/8/2023 | Sold | $255,000+10.9%$102/sqft |
Source:  LMLS #347722 Report a problem LMLS #347722 Report a problem | ||
| 8/24/2023 | Pending sale | $229,900$92/sqft |
Source: LMLS #347722 Report a problem | ||
| 8/21/2023 | Listed for sale | $229,900+39.1%$92/sqft |
Source:  RVAR #900970 Report a problem RVAR #900970 Report a problem | ||
| 7/1/2005 | Sold | $165,250+32.7%$66/sqft |
Source: LMLS #216675 Report a problem | ||
| 2/21/2001 | Sold | $124,500$50/sqft |
Source:  LMLS #126476 Report a problem LMLS #126476 Report a problem | ||
Public tax history
| Year | Property taxes | Tax assessment |
|---|---|---|
| 2025 | -- | $274,400 |
| 2024 | $1,125 | $274,400 |
| 2023 | -- | $274,400 +24.6% |
| 2022 | $1,102 | $220,300 |
| 2021 | $1,102 | $220,300 |
| 2020 | $1,102 -3.8% | $220,300 |
| 2019 | $1,146 +8.8% | $220,300 +8.8% |
| 2018 | $1,052 | $202,400 |
| 2017 | $1,052 | $202,400 |
| 2016 | $1,052 | $202,400 |
| 2015 | $1,052 +7.1% | $202,400 +7.1% |
| 2014 | $983 +4% | $189,000 |
| 2013 | $945 | $189,000 |
| 2012 | $945 | $189,000 |
| 2011 | $945 +13.3% | $189,000 +13.3% |
| 2010 | $834 | $166,800 |
| 2009 | $834 | $166,800 |
| 2008 | $834 | $166,800 |
| 2007 | $834 -11% | $166,800 +15.8% |
| 2006 | $937 | $144,100 |
| 2005 | $937 | $144,100 |
| 2004 | $937 -1.5% | $144,100 |
| 2003 | $951 +4.6% | $144,100 +15.7% |
| 2002 | $910 | $124,600 +4.2% |
| 2001 | -- | $119,600 |
Find assessor info on the county website
Neighborhood: 24551
Nearby homes
- $323,6005 bd3 ba1.2k sqft305 Paul Revere Dr, Forest, VA 24551Off Market
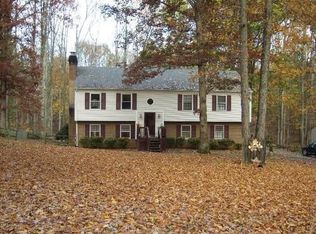
- $314,8003 bd1 ba1.3k sqft401 Paul Revere Dr, Forest, VA 24551Off Market
- $317,4003 bd2 ba1.4k sqft303 Paul Revere Dr, Forest, VA 24551Off Market
- $363,8005 bd3 ba2.6k sqft403 Paul Revere Dr, Forest, VA 24551Off Market
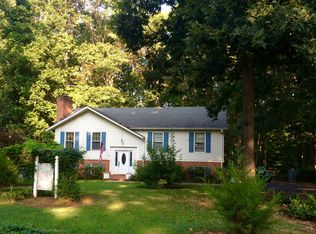
- $366,0004 bd3 ba2.4k sqft201 Powhatan Dr, Forest, VA 24551Off Market
- $381,7003 bd3 ba1.3k sqft405 Paul Revere Dr, Forest, VA 24551Off Market
- $369,2004 bd3 ba2.7k sqft200 Powhatan Dr, Forest, VA 24551Off Market
- $418,2004 bd5 ba2.6k sqft111 Pocahontas Dr, Forest, VA 24551Off Market
Nearby schools
GreatSchools rating
- 9/10Thomas Jefferson Elementary SchoolGrades: PK-5Distance: 1.6 mi
- 9/10Forest Middle SchoolGrades: 6-8Distance: 2.9 mi
- 7/10Jefferson Forest High SchoolGrades: 9-12Distance: 3.2 mi


Get pre-qualified for a loan
At Zillow Home Loans, we can pre-qualify you in as little as 5 minutes with no impact to your credit score.An equal housing lender. NMLS #10287.
Sell for more on Zillow
Get a Zillow Showcase℠ listing at no additional cost and you could sell for .
$360,400
2% more
+$7,208
With Zillow Showcase(estimated)
$367,608
- Virginia
- Bedford County
- Forest
- 24551
- 307 Paul Revere Dr
Nearby cities
Nearby zip codes
Other Forest Topics
