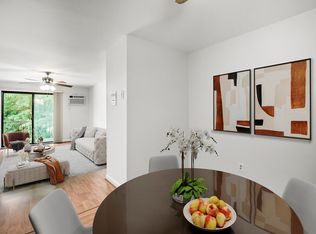
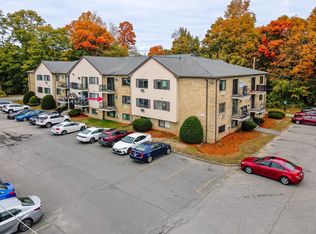
Buyer's Financing Fell Thru & NOW is YOUR Chance to OWN this Beautiful TOP FLOOR Unit in Camelot Court I. Open Concept Floor Plan-Great for Entertaining. Beautiful, Refinished Wood Floors. The Dining Area off Kitchen is Open to Large Living Rm w/Natural Light. Kitchen w/Granite Counters, NEW Flooring, NEW Gas Stove & NEW Range Hood & Stainless Refrigerator also included. Renovated Bathroom w/New Vanity, Toilet & NEW Flooring. 2 Large Bedrooms w/Loads of Natural Light & Generous Closet Space. A/C Unit in Bedroom is NEW. Freshly Painted throughout. This Desirable Complex is in a Great Location Across from the Merrimack River & also Convenient to Nearby UMass Lowell w/Easy Access to Lowell Commuter Station & LRTA Bus Stop @ the Complex. Convenient Highway Access to Routes 495 & Rt 3. Convenient to Supermarket & Tax Free Shopping in NH. Plenty of Parking-This Unit Receives 2 Parking Stickers. Condo Fee Includes Heat, Water, Sewer, Gas, Extra Storage, In-Building Common Laundry, POOL & MORE
Sold for $295,000
$295,000
307 Pawtucket Blvd Unit 24, Lowell, MA 01854
2beds
927sqft
Condominium
Built in 1969
-- sqft lot
$297,600 Zestimate®
$318/sqft
$2,009 Estimated rent
Home value
$297,600
$277,000 - $321,000
$2,009/mo
Zestimate® history
Owner options
List your home for rent
$2,009/mo
Rent Zestimate®
Find your next renter with Zillow Rental Manager. Plus, with online applications, you can quickly screen prospective tenants – for free.
$2,009/mo
Rent Zestimate®
Refinance and save
$1,495/mo
Est. payment
Refinancing to a lower rate could help reduce your monthly payments and save thousands over the life of the loan.
$1,495/mo
Est. payment
Explore your selling options
Work with a Zillow partner agent
Leverage their expertise and Zillow's premium Showcase listings to get your home seen by more buyers.
Get startedList with your own agent
Get your home in front of millions of buyers by listing it on Zillow.
Learn how to do itSell it yourself
Take full control of how buyers see your home on Zillow by listing For Sale by Owner (FSBO).
List your homeWhat's special
Generous closet spaceNew gas stoveStainless refrigeratorNew range hoodGreat for entertainingFreshly painted throughoutOpen concept floor plan
Zillow last checked:
Listing updated:
Listed by:
Christine Maxim 978-996-7767,
Coldwell Banker Realty - Haverhill 978-372-8577
Bought with:
Nick De La Cruz
De La Cruz Realty LLC
Source: MLS PIN,MLS#: 73465272
Facts & features
Interior
Bedrooms & bathrooms
- Bedrooms: 2
- Bathrooms: 1
- Full bathrooms: 1
- Main level bathrooms: 1
- Main level bedrooms: 2
Primary bedroom
- Features: Walk-In Closet(s), Flooring - Wood
- Level: Main,First
- Area: 187
- Dimensions: 17 x 11
Bedroom 2
- Features: Closet, Flooring - Wood
- Level: Main,First
- Area: 150
- Dimensions: 15 x 10
Bathroom 1
- Features: Bathroom - Full, Closet, Flooring - Vinyl, Remodeled
- Level: Main,First
- Area: 49
- Dimensions: 7 x 7
Dining room
- Features: Flooring - Wood, Exterior Access, Open Floorplan, Lighting - Overhead
- Level: Main,First
- Area: 132
- Dimensions: 12 x 11
Kitchen
- Features: Flooring - Vinyl, Countertops - Stone/Granite/Solid, Countertops - Upgraded, Remodeled, Stainless Steel Appliances, Gas Stove, Lighting - Overhead
- Level: Main,First
- Area: 60
- Dimensions: 6 x 10
Living room
- Features: Flooring - Wood, Balcony / Deck, Deck - Exterior, Open Floorplan, Slider
- Level: Main,First
- Area: 180
- Dimensions: 15 x 12
Heating
- Baseboard, Natural Gas
Cooling
- Wall Unit(s), Dual
Appliances
- Included: Range, Refrigerator, Range Hood
- Laundry: In Basement, Common Area, In Building
Features
- Flooring: Wood, Vinyl
- Has basement: No
- Has fireplace: No
- Common walls with other units/homes: No One Above
Interior area
- Total structure area: 927
- Total interior livable area: 927 sqft
- Finished area above ground: 927
Property
Parking
- Total spaces: 2
- Parking features: Common, Guest, Paved
- Uncovered spaces: 2
Features
- Patio & porch: Porch
- Exterior features: Porch, Professional Landscaping, Other
- Pool features: Association, In Ground
Details
- Parcel number: M:70 B:4540 L:307 U:24,3176656
- Zoning: SMF
- Other equipment: Intercom
Construction
Type & style
- Home type: Condo
- Property subtype: Condominium
Materials
- Roof: Shingle
Condition
- Year built: 1969
Utilities & green energy
- Sewer: Public Sewer
- Water: Public
- Utilities for property: for Gas Range
Community & HOA
Community
- Features: Public Transportation, Shopping, Pool, Park, Walk/Jog Trails, Medical Facility, Bike Path, Highway Access, University, Other
- Security: Intercom
HOA
- Amenities included: Hot Water, Pool, Laundry, Storage
- Services included: Heat, Gas, Water, Sewer, Insurance, Maintenance Structure, Road Maintenance, Maintenance Grounds, Snow Removal, Trash, Reserve Funds
- HOA fee: $418 monthly
Location
- Region: Lowell
Financial & listing details
- Price per square foot: $318/sqft
- Tax assessed value: $226,300
- Annual tax amount: $2,598
- Date on market: 2/23/2026
Price history
| Date | Event | Price |
|---|---|---|
| 5/1/2026 | Sold | $295,000-1.6%$318/sqft |
Source: MLS PIN #73465272 Report a problem | ||
| 3/20/2026 | Contingent | $299,900$324/sqft |
Source: MLS PIN #73465272 Report a problem | ||
| 2/21/2026 | Listed for sale | $299,900$324/sqft |
Source: MLS PIN #73465272 Report a problem | ||
| 1/19/2026 | Contingent | $299,900$324/sqft |
Source: MLS PIN #73465272 Report a problem | ||
| 1/5/2026 | Listed for sale | $299,900+244.7%$324/sqft |
Source: MLS PIN #73465272 Report a problem | ||
| 4/11/2016 | Listing removed | $1,250+8.7%$1/sqft |
Source: RE/MAX Partners #71974348 Report a problem | ||
| 5/21/2014 | Listing removed | $1,150$1/sqft |
Source: RE/MAX Partners #71668601 Report a problem | ||
| 4/24/2014 | Listed for rent | $1,150$1/sqft |
Source: RE/MAX Partners #71668601 Report a problem | ||
| 11/5/2011 | Listing removed | $1,150$1/sqft |
Source: Sarris Real Estate #71282635 Report a problem | ||
| 10/21/2011 | Sold | $87,000+37%$94/sqft |
Source: Public Record Report a problem | ||
| 9/6/2011 | Listed for rent | $1,150$1/sqft |
Source: Sarris Real Estate #71282635 Report a problem | ||
| 8/1/2000 | Sold | $63,500+39.6%$69/sqft |
Source: Public Record Report a problem | ||
| 11/25/1998 | Sold | $45,500+27.3%$49/sqft |
Source: Public Record Report a problem | ||
| 11/30/1993 | Sold | $35,750+23.7%$39/sqft |
Source: Public Record Report a problem | ||
| 12/18/1992 | Sold | $28,900$31/sqft |
Source: Public Record Report a problem | ||
Public tax history
| Year | Property taxes | Tax assessment |
|---|---|---|
| 2025 | $2,598 +2.6% | $226,300 +6.4% |
| 2024 | $2,532 +8.9% | $212,600 +13.5% |
| 2023 | $2,326 +11.3% | $187,300 +20.6% |
| 2022 | $2,090 | $155,300 |
| 2021 | $2,090 +9.9% | $155,300 +9.1% |
| 2020 | $1,902 +2.6% | $142,400 +7.9% |
| 2019 | $1,853 +10.6% | $132,000 +13.4% |
| 2018 | $1,675 +11.1% | $116,400 +15.1% |
| 2017 | $1,508 +16.4% | $101,100 +18.2% |
| 2016 | $1,296 | $85,500 |
Find assessor info on the county website
Neighborhood: Pawtucketville
Nearby homes
- $278,0002 bd1 ba758 sqft307 Pawtucket Blvd UNIT 29, Lowell, MA 01854Sold
- $299,0002 bd1 ba920 sqft307 Pawtucket Blvd UNIT 23, Lowell, MA 01854Sold

- $285,0002 bd1 ba928 sqft307 Pawtucket Blvd UNIT 13, Lowell, MA 01854Sold
- $670,5004 bd2 ba2k sqft52 Cheryl Lee Ln, Lowell, MA 01854Off Market
- $690,9004 bd2 ba2.2k sqft58 Cheryl Lee Ln, Lowell, MA 01854Off Market
- $724,7004 bd3 ba2.4k sqft42 Cheryl Lee Ln, Lowell, MA 01854Off Market
- $651,6003 bd1 ba1.8k sqft34 Cheryl Lee Ln, Lowell, MA 01854Off Market
- $779,1004 bd3 ba2.6k sqft66 Cheryl Lee Ln, Lowell, MA 01854Off Market
Nearby schools
GreatSchools rating
- 5/10Pawtucketville Memorial Elementary SchoolGrades: PK-4Distance: 0.4 mi
- 5/10Dr An Wang Middle SchoolGrades: 5-8Distance: 0.5 mi
- 4/10Lowell High SchoolGrades: 9-12Distance: 1.7 mi
Get a cash offer in 3 minutes
Find out how much your home could sell for in as little as 3 minutes with a no-obligation cash offer.
Estimated market value
$297,600
Get a cash offer in 3 minutes
Find out how much your home could sell for in as little as 3 minutes with a no-obligation cash offer.
Estimated market value
$297,600
- Massachusetts
- Middlesex County
- Lowell
- 01854
- Pawtucketville
- 307 Pawtucket Blvd Unit 24
