Skip main navigation
Sold for $429,400
  • $429,400

    307 Pendleton St, Gordonsville, VA 22942

    3beds
    1,724sqft
    Single Family Residence
    Built in 1910
    -- sqft lot
    $434,400 Zestimate®
    $249/sqft
    $2,124 Estimated rent

    Home value

    $434,400

    $387,000 - $487,000

    $2,124/mo

    Zestimate® history
    Loading
    Loading...

    Owner options

    List your home for rent

    $2,124/mo

    Rent Zestimate®

    Find your next renter with Zillow Rental Manager. Plus, with online applications, you can quickly screen prospective tenants – for free.

    Learn more

    $2,124/mo

    Rent Zestimate®

    Refinance and save

    $2,501/mo

    Est. payment

    Refinancing to a lower rate could help reduce your monthly payments and save thousands over the life of the loan.

    See today's rates

    $2,501/mo

    Est. payment

    Explore your selling options

    Work with a Zillow partner agent

    Leverage their expertise and Zillow's premium Showcase listings to get your home seen by more buyers.

    Get started

    List with your own agent

    Get your home in front of millions of buyers by listing it on Zillow.

    Learn how to do it

    Sell it yourself

    Take full control of how buyers see your home on Zillow by listing For Sale by Owner (FSBO).

    List your home

    What's special

    Fully fenced backyardTrim corner guardsOne car garageOriginal coiffured ceilingCoffee barRefinished original floorsSpacious double sink
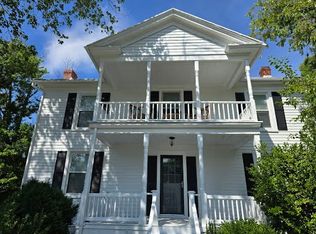
    Original charm and character abound in this classic 1910 Sears “Arlington” Kit house. This 1,800sf house has been lovingly restored while keeping the original features such as the hardwood floors, coiffured ceiling, trim corner guards, original windows, French doors, and a working fireplace with a soapstone wood stove. Exterior features include a wide front porch with porch swing, large back deck for entertaining, one car garage and shed, fully fenced backyard. Located on a quiet historic street in Gordonsville with a short walk to coffee shops, restaurants, and stores on Main Street! Inside, you’ll find 9’ ceilings throughout with natural light and large windows in all rooms. The living room features the original fireplace with wood burning stove and French doors into the dining room; the dining room boasts the original coiffured ceiling and large window seat. The kitchen has been renovated with new cabinets, butcher block countertops, a spacious double sink, open shelving made from the house’s original counters, a coffee bar, new stainless steel induction range, and extensive storage in the walk-through pantry. The powder bathroom off of the kitchen has original exposed brick, shiplap, and mosaic marble floors. Also located on the main level is a mud room area with plenty of storage, and utility closet. On the second floor, the tall ceilings continue in three large bedrooms with natural light and walk in closets with custom closet systems. The spacious second floor laundry room has been updated with new cabinets and butcher block countertops. The main bathroom has been renovated to include a large walk in shower with multiple shower heads, refinished original floors, heated towel warming rack, new vanity, and the original 1910 medicine cabinet. The private fenced in back yard with automatic gate is perfect for your pets! There is a shed, currently being utilized as a gym, and a one car garage for additional storage. Landscaping includes perennials, fruit trees, figs, berries, vegetables, 50+ year old boxwoods, and pollinator flower garden. Updates include the following:energy efficient TRANE HVAC unit in 2022, new water heater in 2022, house roof in 2020, garage and shed roof in 2022, new induction range, new Samsung washer and dryer, updated electrical throughout the home, and new rear foundation on the home completed in 2025. House is to be sold "as-is", inspections will be for informational purposes only. Buyers agents welcome.

    Zillow last checked:

    Listing updated:

    Listed by:

    Norman Domingo 888-838-9044,

    XRealty.NET LLC

    Bought with:

    AMY WEBB, 0225076211[1399]

    NEST REALTY GROUP

    Source: Bright MLS,MLS#: VAOR2009832MLS Logo

    Facts & features

    Interior

    Bedrooms & bathrooms
    • Bedrooms: 3
    • Bathrooms: 2
    • Full bathrooms: 1
    • 1/2 bathrooms: 1
    • Main level bathrooms: 1
    Basement
    • Area: 0
    Heating
    • Central, Zoned, ENERGY STAR Qualified Equipment, Electric
    Cooling
    • Ceiling Fan(s), Central Air, Humidity Control, Heat Pump, Zoned, Electric
    Appliances
    • Included: Built-In Range, Dishwasher, Dryer, Energy Efficient Appliances, ENERGY STAR Qualified Refrigerator, Range Hood, Stainless Steel Appliance(s), Washer, Water Heater, Electric Water Heater
    • Laundry: Dryer In Unit, Upper Level, Washer In Unit
    Features
    • Air Filter System, Attic, Breakfast Area, Ceiling Fan(s), Crown Molding, Dining Area, Floor Plan - Traditional, Walk-In Closet(s), 9'+ Ceilings, Plaster Walls, Tray Ceiling(s), Wood Ceilings
    • Flooring: Hardwood, Marble, Tile/Brick, Wood
    • Windows: Screens, Storm Window(s), Wood Frames, Window Treatments
    • Basement: Other
    • Number of fireplaces: 1
    • Fireplace features: Wood Burning
    Interior area
    • Total structure area: 1,724
    • Total interior livable area: 1,724 sqft
    • Finished area above ground: 1,724
    • Finished area below ground: 0

    Property

    Parking
    • Total spaces: 1
    • Parking features: Storage, Covered, Enclosed, Gravel, Private, Detached, Driveway, Off Street
    • Garage spaces: 1
    • Has uncovered spaces: Yes
    Accessibility
    • Accessibility features: None
    Features
    • Levels: Two
    • Stories: 2
    • Patio & porch: Deck, Porch
    • Pool features: None
    • Fencing: Privacy,Back Yard,Wood
    Lot
    • Features: Front Yard, Landscaped, Level, Private, Rear Yard, Wooded, Vegetation Planting
    Details
    • Additional structures: Above Grade, Below Grade, Outbuilding
    • Parcel number: 068A2012000020
    • Zoning: R1
    • Special conditions: Standard

    Construction

    Type & style
    • Home type: SingleFamily
    • Architectural style: Bungalow,Craftsman
    • Property subtype: Single Family Residence
    Materials
    • Blown-In Insulation, Stick Built, Wood Siding
    • Foundation: Crawl Space
    • Roof: Architectural Shingle
    Condition
    • New construction: No
    • Year built: 1910

    Utilities & green energy

    • Electric: 100 Amp Service, Circuit Breakers
    • Sewer: Public Sewer
    • Water: Public
    • Utilities for property: Cable Connected, Sewer Available, Water Available

    Community & neighborhood

    Location
    • Region: Gordonsville
    • Subdivision: None Available

    Other

    Other facts
    • Listing agreement: Exclusive Agency
    • Listing terms: Cash,Conventional,FHA,USDA Loan,VA Loan
    • Ownership: Other

    Price history

    DateEventPrice
    8/19/2025Sold$429,400-3.5%$249/sqft
    Source: Bright MLS #VAOR2009832 Report a problem
    6/6/2025Pending sale$445,000$258/sqft
    Source: Bright MLS #VAOR2009832 Report a problem
    6/2/2025Listed for sale$445,000-5.3%$258/sqft
    Source: Bright MLS #VAOR2009832 Report a problem
    5/8/2025Listing removed--
    Source: Owner Report a problem
    5/6/2025Listed for sale$470,000+56.7%$273/sqft
    Source: Owner Report a problem
    9/9/2021Sold$300,000+152.3%$174/sqft
    Source: Agent Provided Report a problem
    1/1/2021Sold$118,912-20.2%$69/sqft
    Source: Agent Provided Report a problem
    11/18/2018Listing removed$149,000$86/sqft
    Source: RE/MAX FINEST #1007519664 Report a problem
    10/26/2018Pending sale$149,000$86/sqft
    Source: RE/MAX FINEST #1007519664 Report a problem
    9/27/2018Listed for sale$149,000+40.3%$86/sqft
    Source: Remax Finest #P1127BP Report a problem
    7/13/2018Sold$106,174-55.7%$62/sqft
    Source: Public Record Report a problem
    11/8/2009Listing removed$239,900$139/sqft
    Source: Envirian of Charlottesville #467070 Report a problem
    6/30/2009Price change$239,900-4%$139/sqft
    Source: Envirian of Charlottesville #467070 Report a problem
    1/29/2009Listed for sale$249,900$145/sqft
    Source: Homes.com Report a problem

    Public tax history

    YearProperty taxesTax assessment
    2025$1,249 +13.9%$197,900 +38.7%
    2024$1,097 $142,700
    2023$1,097 $142,700
    2022$1,097 +4.2%$142,700
    2021$1,053 $142,700
    2020$1,053 -13.6%$142,700 -4.1%
    2018$1,218 +1.8%$148,800
    2017$1,196 $148,800
    2016-- $148,800 -1.8%
    2015-- $151,500
    2014-- $151,500
    2013-- $151,500
    2012-- $151,500 -13.9%
    2011-- $175,900
    2010-- $175,900 -1.2%
    2009-- $177,972 +94.7%
    2003$740 +9.7%$91,400 +17.8%
    2002$675 +2.4%$77,600
    2001$660 +18.1%$77,600
    2000$559 $77,600

    Find assessor info on the county website

    Neighborhood: 22942

    Nearby schools

    GreatSchools rating
    Schools provided by the listing agent
    • District: Orange County Public Schools

    Source: Bright MLS. This data may not be complete. We recommend contacting the local school district to confirm school assignments for this home.

    Get a cash offer in 3 minutes
    Find out how much your home could sell for in as little as 3 minutes with a no-obligation cash offer.
    Estimated market value
    $434,400
    Get a cash offer in 3 minutes
    Find out how much your home could sell for in as little as 3 minutes with a no-obligation cash offer.
    Estimated market value
    $434,400