Recently Renovated 4 BR/4 BA Mid-Century Modern home centrally located in desirable Takoma Park. No detail has been spared in updating this unique home. Step inside the light-filled LR/FR, complete with a wood-burning fireplace to keep you cozy this winter. The kitchen has 42” wooden cabinets with soft close drawers, a spice drawer & trash drawer to maximize space. Quartz countertops seamlessly transition into backsplash. All new black stainless steel appliances complete the look, setting this kitchen apart from the majority of the cookie-cutter versions found across the market today. The kitchen opens to an intimate dining room, with plenty of natural light. It overlooks the adjacent patio and also has access to a half bathroom for your guests. Upstairs the Primary Bedroom has a private bathroom with a modest shower and a new sliding door with access to the all-new wooden front deck where you can enjoy something enticing to drink day or night. Another bedroom has a private half bath and access to the deck. Two additional bedrooms overlook the deep backyard. A full bath with a tub & shower combo and double vanity complete the 2nd level of the home. Plenty of space to host your friends and family for a dinner party. You can even extend the party outside to the side patio. All new windows & doors. Central Cooling has been installed to keep you comfortable all year long. All new low maintenance LVP flooring carries throughout the home. Lifetime Dry Basement warranty conveys to the new owners. Walking distance to Takoma-Piney Branch Park which offers a fenced in dog park & skate park. It has basketball courts & a beach sand volleyball court. It includes a Playground, baseball field & sheltered pavilions with bbq grilling stations. Conveniently located within walking distance to public transportation & quick access to D. C. Just 75 steps to the closest bus stop, one mile away from the Metro. One block from Takoma Park Elementary & three blocks to the new Community Center, under construction. One mile to Whole Foods & downtown Silver Spring. All the charm that historic Takoma Park offers is only moments away. Contact the Listing Agent for a private showing.
Sold for $687,000
$687,000
307 Philadelphia Ave, Takoma Park, MD 20912
4beds
1,776sqft
Single Family Residence
Built in 1966
7,500 Square Feet Lot
$749,300 Zestimate®
$387/sqft
$4,241 Estimated rent
Home value
$749,300
$689,000 - $817,000
$4,241/mo
Zestimate® history
Owner options
List your home for rent
$4,241/mo
Rent Zestimate®
Find your next renter with Zillow Rental Manager. Plus, with online applications, you can quickly screen prospective tenants – for free.
$4,241/mo
Rent Zestimate®
Refinance and save
$4,225/mo
Est. payment
Refinancing to a lower rate could help reduce your monthly payments and save thousands over the life of the loan.
$4,225/mo
Est. payment
Explore your selling options
Work with a Zillow partner agent
Leverage their expertise and Zillow's premium Showcase listings to get your home seen by more buyers.
Get startedList with your own agent
Get your home in front of millions of buyers by listing it on Zillow.
Learn how to do itSell it yourself
Take full control of how buyers see your home on Zillow by listing For Sale by Owner (FSBO).
List your homeWhat's special
Wood burning fireplaceSide patioCentral coolingNatural lightNew windows and doorsQuartz countertopsIntimate dining room
Zillow last checked:
Listing updated:
Listed by:
Chanel Thomas 202-210-0972,
Smart Realty, LLC
Bought with:
Janette Coffee, 0225251077
Redfin Corp
Source: Bright MLS,MLS#: MDMC2148976
Facts & features
Interior
Bedrooms & bathrooms
- Bedrooms: 4
- Bathrooms: 4
- Full bathrooms: 2
- 1/2 bathrooms: 2
- Main level bathrooms: 3
- Main level bedrooms: 4
Basement
- Area: 0
Heating
- Forced Air, Natural Gas
Cooling
- Central Air, Electric
Appliances
- Included: Microwave, Built-In Range, Dishwasher, Disposal, Dryer, Energy Efficient Appliances, ENERGY STAR Qualified Washer, ENERGY STAR Qualified Dishwasher, ENERGY STAR Qualified Refrigerator, Exhaust Fan, Oven, Oven/Range - Gas, Range Hood, Refrigerator, Stainless Steel Appliance(s), Cooktop, Washer, Washer/Dryer Stacked, Gas Water Heater
- Laundry: Dryer In Unit, Washer In Unit, Has Laundry, Lower Level
Features
- Attic, Bathroom - Stall Shower, Soaking Tub, Bathroom - Tub Shower, Bathroom - Walk-In Shower, Breakfast Area, Dining Area, Family Room Off Kitchen, Flat, Formal/Separate Dining Room, Eat-in Kitchen, Kitchen - Gourmet, Recessed Lighting, Upgraded Countertops, Other, Dry Wall, Block Walls
- Flooring: Luxury Vinyl, Tile/Brick
- Doors: ENERGY STAR Qualified Doors, Sliding Glass
- Windows: Screens, Low Emissivity Windows, Sliding, Energy Efficient, ENERGY STAR Qualified Windows
- Has basement: No
- Number of fireplaces: 1
- Fireplace features: Wood Burning
Interior area
- Total structure area: 1,776
- Total interior livable area: 1,776 sqft
- Finished area above ground: 1,776
- Finished area below ground: 0
Property
Parking
- Total spaces: 2
- Parking features: Concrete, Free, Driveway, On Street
- Uncovered spaces: 2
Accessibility
- Accessibility features: 2+ Access Exits, Accessible Doors
Features
- Levels: Two
- Stories: 2
- Patio & porch: Deck, Patio, Porch, Roof, Wrap Around
- Exterior features: Chimney Cap(s), Lighting, Rain Gutters, Sidewalks, Street Lights, Other, Balcony
- Pool features: Community
- Fencing: Wood,Partial,Privacy,Other
- Has view: Yes
- View description: Street, Trees/Woods, Other, Courtyard
Lot
- Size: 7,500 Square Feet
- Features: Backs to Trees, Landscaped, Rear Yard, Wooded, Suburban
Details
- Additional structures: Above Grade, Below Grade
- Parcel number: 161301072746
- Zoning: R
- Special conditions: Standard
Construction
Type & style
- Home type: SingleFamily
- Architectural style: Mid-Century Modern
- Property subtype: Single Family Residence
Materials
- Frame, Brick, Block, Concrete, Aluminum Siding
- Foundation: Slab
- Roof: Architectural Shingle,Pitched
Condition
- Excellent
- New construction: No
- Year built: 1966
- Major remodel year: 2024
Utilities & green energy
- Electric: 200+ Amp Service
- Sewer: Public Sewer
- Water: Public
- Utilities for property: Above Ground, Natural Gas Available, Electricity Available, Water Available, Cable Available, Phone Available, Sewer Available, Underground Utilities, Other, Other Internet Service, Satellite Internet Service, LTE Internet Service, Fixed Wireless, Fiber Optic, Broadband, Cable, DSL
Community & HOA
Community
- Security: Carbon Monoxide Detector(s), Main Entrance Lock
- Subdivision: Takoma Park
HOA
- Has HOA: No
Location
- Region: Takoma Park
- Municipality: City of Takoma Park
Financial & listing details
- Price per square foot: $387/sqft
- Tax assessed value: $600,500
- Annual tax amount: $10,336
- Date on market: 9/18/2024
- Listing agreement: Exclusive Right To Sell
- Listing terms: Cash,Conventional,FHA,VA Loan
- Ownership: Fee Simple
- Road surface type: Black Top
Price history
| Date | Event | Price |
|---|---|---|
| 12/11/2024 | Sold | $687,000+1%$387/sqft |
Source:  Bright MLS #MDMC2148976 Report a problem Bright MLS #MDMC2148976 Report a problem | ||
| 11/25/2024 | Contingent | $679,900$383/sqft |
Source: Bright MLS #MDMC2148976 Report a problem | ||
| 11/5/2024 | Price change | $679,900-2.9%$383/sqft |
Source: Bright MLS #MDMC2148976 Report a problem | ||
| 10/25/2024 | Price change | $699,900-4.1%$394/sqft |
Source: Bright MLS #MDMC2148976 Report a problem | ||
| 10/15/2024 | Price change | $729,900-2.7%$411/sqft |
Source: Bright MLS #MDMC2148976 Report a problem | ||
| 9/30/2024 | Price change | $749,900-2.6%$422/sqft |
Source: Bright MLS #MDMC2148976 Report a problem | ||
| 9/18/2024 | Listed for sale | $769,900-1.9%$434/sqft |
Source: Bright MLS #MDMC2148976 Report a problem | ||
| 9/13/2024 | Listing removed | $784,900$442/sqft |
Source: Bright MLS #MDMC2124300 Report a problem | ||
| 8/15/2024 | Price change | $784,900-4.3%$442/sqft |
Source: Bright MLS #MDMC2124300 Report a problem | ||
| 7/1/2024 | Price change | $819,900-0.6%$462/sqft |
Source: Bright MLS #MDMC2124300 Report a problem | ||
| 6/19/2024 | Price change | $824,900-1.8%$464/sqft |
Source: Bright MLS #MDMC2124300 Report a problem | ||
| 6/14/2024 | Price change | $839,900-1.2%$473/sqft |
Source: Bright MLS #MDMC2124300 Report a problem | ||
| 5/6/2024 | Price change | $849,900-5.6%$479/sqft |
Source: Bright MLS #MDMC2124300 Report a problem | ||
| 4/16/2024 | Price change | $899,900-5.3%$507/sqft |
Source: Bright MLS #MDMC2124300 Report a problem | ||
| 4/4/2024 | Price change | $949,900-5%$535/sqft |
Source: Bright MLS #MDMC2124300 Report a problem | ||
| 3/21/2024 | Listed for sale | $999,900+70.9%$563/sqft |
Source: Bright MLS #MDMC2124300 Report a problem | ||
| 1/30/2024 | Sold | $585,000$329/sqft |
Source: Bright MLS #MDMC2115178 Report a problem | ||
| 1/13/2024 | Pending sale | $585,000$329/sqft |
Source: Bright MLS #MDMC2115178 Report a problem | ||
| 1/11/2024 | Price change | $585,000-5.5%$329/sqft |
Source: Bright MLS #MDMC2115178 Report a problem | ||
| 12/14/2023 | Listed for sale | $619,000$349/sqft |
Source: Bright MLS #MDMC2115178 Report a problem | ||
Public tax history
| Year | Property taxes | Tax assessment |
|---|---|---|
| 2025 | $10,559 +3.2% | $648,367 +8% |
| 2024 | $10,229 +8.7% | $600,500 +8.7% |
| 2023 | $9,412 +13.7% | $552,233 +9.6% |
| 2022 | $8,281 +10.7% | $503,967 +10.6% |
| 2021 | $7,484 +1% | $455,700 +1% |
| 2020 | $7,413 +2.1% | $451,200 +2% |
| 2019 | $7,263 +0.5% | $442,200 |
| 2018 | $7,225 -1.3% | $442,200 +1.1% |
| 2017 | $7,321 | $437,500 +1.1% |
| 2016 | -- | $432,800 +1.1% |
| 2015 | -- | $428,100 |
| 2014 | -- | $428,100 |
| 2013 | -- | $428,100 -4.8% |
| 2012 | -- | $449,800 |
| 2011 | -- | $449,800 |
| 2010 | -- | $449,800 -5% |
| 2009 | -- | $473,370 +8% |
| 2008 | -- | $438,506 +8.6% |
| 2007 | -- | $403,643 +9.5% |
| 2006 | -- | $368,780 +6.9% |
| 2005 | -- | $344,902 +6.9% |
| 2004 | -- | $322,720 +8.6% |
| 2003 | -- | $297,150 +14.9% |
| 2002 | -- | $258,670 |
| 2001 | -- | $258,670 |
Find assessor info on the county website
Neighborhood: 20912
Nearby homes
- $1,156,8004 bd4 ba2.1k sqft305 Philadelphia Ave, Takoma Park, MD 20912Off Market

- $1,004,9003 bd3 ba2k sqft309 Philadelphia Ave, Takoma Park, MD 20912Off Market

- $1,043,6005 bd4 ba1.8k sqft303 Philadelphia Ave, Takoma Park, MD 20912Off Market
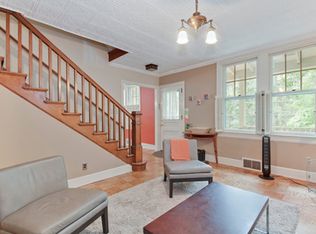
- $920,900-- bd2 ba1.7k sqft311 Philadelphia Ave, Takoma Park, MD 20912Off Market
- $969,000-- bd1 ba1.6k sqft7502 Holly Ave, Takoma Park, MD 20912Off Market
- $910,600-- bd3 ba1.8k sqft301 Philadelphia Ave, Takoma Park, MD 20912Off Market
- $1,087,6001 bd1 ba912 sqft308 Philadelphia Ave, Takoma Park, MD 20912Off Market
- $823,1002 bd1 ba1.3k sqft211 Hodges Ln, Takoma Park, MD 20912Off Market
Nearby schools
GreatSchools rating
- NATakoma Park Elementary SchoolGrades: PK-2Distance: 0.1 mi
- 8/10Takoma Park Middle SchoolGrades: 6-8Distance: 0.2 mi
- 7/10Montgomery Blair High SchoolGrades: 9-12Distance: 2.4 mi
Schools provided by the listing agent
- Elementary: Takoma Park
- Middle: Takoma Park
- High: Montgomery Blair
- District: Montgomery County Public Schools
Source: Bright MLS. This data may not be complete. We recommend contacting the local school district to confirm school assignments for this home.
Get a cash offer in 3 minutes
Find out how much your home could sell for in as little as 3 minutes with a no-obligation cash offer.
Estimated market value
$749,300
Get a cash offer in 3 minutes
Find out how much your home could sell for in as little as 3 minutes with a no-obligation cash offer.
Estimated market value
$749,300
- Maryland
- Montgomery County
- Takoma Park
- 20912
- 307 Philadelphia Ave
Nearby cities
Nearby zip codes
Other Takoma Park Topics
