Skip main navigation
Off market
  • $514,700

    307 Pickwick Dr, Williamstown, NJ 08094

    4beds
    3baths
    2,276sqft
    Detached
    Built in 2004
    10,018 Square Feet Lot
    $514,700 Zestimate®
    $226/sqft
    $3,337 Estimated rent

    Home value

    $514,700

    $489,000 - $540,000

    $3,337/mo

    Zestimate® history
    Loading
    Loading...

    Owner options

    List your home for rent

    $3,337/mo

    Rent Zestimate®

    Find your next renter with Zillow Rental Manager. Plus, with online applications, you can quickly screen prospective tenants – for free.

    Learn more

    $3,337/mo

    Rent Zestimate®

    Refinance and save

    $3,702/mo

    Est. payment

    Refinancing to a lower rate could help reduce your monthly payments and save thousands over the life of the loan.

    See today's rates

    $3,702/mo

    Est. payment

    Explore your selling options

    Work with a Zillow partner agent

    Leverage their expertise and Zillow's premium Showcase listings to get your home seen by more buyers.

    Get started

    List with your own agent

    Get your home in front of millions of buyers by listing it on Zillow.

    Learn how to do it

    Sell it yourself

    Take full control of how buyers see your home on Zillow by listing For Sale by Owner (FSBO).

    List your home

    What's special

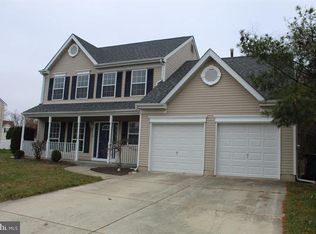
    Welcome Home! This beautiful colonial style home on a large corner lot in Stockton Run has everything you've been looking for. As you enter this well maintained home into the two story foyer, follow the gorgeous hardwood floors through the formal living room, formal dining room and into the kitchen. This spacious eat-in kitchen with a center island, ample cabinet/counter space and newer stainless steel appliances overlooks both the family room and back yard patio, making this an ideal layout for entertaining friends and family.A half bath and inside access to the 2 car garage with the automatic garage door opener complete the main floor.Head upstairs and step into the fabulous master suite which features a separate sitting area, walk in closet and full master bathroom including a stall shower with newer glass doors, a separate soaking tub and double sinks.Down the hall you'll find 3 additional spacious bedrooms, a full bathroom and a laundry closet with included washer and dryer.Don't forget to check out the fully finished basement! Down the stairs and to your left is the rec room with plenty of space to be used as a play room, man cave, additional family room, etc. the possibilities here are endless. As if that's not enough, follow that around through the doorway and there is another finished room, currently being used as a gaming room but would be perfect as a home office or a den. Some of the additional features and amenities of this home include underground sprinkler system newer HVAC and water heater as well as additional insulation all installed through 'Home Performance with Energy Star' to save on home energy cost with NJ Clean Energy program (3/2015); Solar Panels through Trinity Solar (11/2017) which can be transferred to the new homeowners . There is literally nothing to do but pack your bags and move into this home. The sellers may even be willing to include some of the furniture, if desired!This home is centrally located between Philadelphia and Atlantic City and is minutes from the Black Horse Pike, AC Expressway, shopping and restaurants. 2020-04-16

    This property is off market, which means it's not currently listed for sale or rent on Zillow. This may be different from what's available on other websites or public sources.

    Facts & features

    Interior

    Bedrooms & bathrooms
    • Bedrooms: 4
    • Bathrooms: 3
    Heating
    • Forced air, Gas
    Cooling
    • Central
    Appliances
    • Included: Dishwasher, Dryer, Microwave, Range / Oven, Refrigerator, Washer
    Features
    • Kitchen Island, Pantry, Recessed Lighting, Walk-In Closet(s), Eat-in Kitchen, Attic, Formal/Separate Dining Room, Master Bath(s), Kitchen - Table Space, Family Room Off Kitchen, Stall Shower
    • Flooring: Hardwood
    • Basement: Y
    Interior area
    • Total interior livable area: 2,276 sqft
    • Finished area below ground: 720

    Property

    Parking
    • Total spaces: 2
    • Parking features: Garage - Attached
    Features
    • Exterior features: Wood
    Lot
    • Size: 10,018 sqft
    Details
    • Parcel number: 1100113020100001
    • Special conditions: Standard

    Construction

    Type & style
    • Home type: SingleFamily
    • Architectural style: Colonial
    • Property subtype: Detached
    Materials
    • Frame
    Condition
    • Year built: 2004

    Community & neighborhood

    Security
    • Security features: Sprinkler System
    Location
    • Region: Williamstown

    Other

    Other facts
    • Heating: Forced Air, Central, ENERGY STAR Qualified Equipment, Programmable Thermostat
    • Appliances: Dishwasher, Refrigerator, Built-in Microwave, Water Heater, Dryer, Washer, Stainless Steel Appliance(s), Oven/Range - Gas
    • GarageYN: true
    • AttachedGarageYN: true
    • HeatingYN: true
    • CoolingYN: true
    • StructureType: Detached
    • ConstructionMaterials: Frame
    • StoriesTotal: 2
    • ArchitecturalStyle: Colonial
    • InteriorFeatures: Kitchen Island, Pantry, Recessed Lighting, Walk-In Closet(s), Eat-in Kitchen, Attic, Formal/Separate Dining Room, Master Bath(s), Kitchen - Table Space, Family Room Off Kitchen, Stall Shower
    • SpecialListingConditions: Standard
    • ParkingFeatures: Driveway, On Street, Attached Garage, Garage Door Opener, Concrete, Garage Faces Front, Inside Entrance
    • CoveredSpaces: 2
    • Cooling: Central Air
    • BelowGradeFinishedArea: 720
    • PropertySubType: Detached
    • Flooring: Wood Floors
    • SecurityFeatures: Sprinkler System
    • Basement: Y
    • MlsStatus: Active

    Price history

    DateEventPrice
    5/4/2020Sold$270,000-3.6%$119/sqft
    Source: Public Record Report a problem
    3/16/2020Pending sale$280,000$123/sqft
    Source: BHHS Fox & Roach Washington-Gloucester Home Marketing Center #NJGL252758 Report a problem
    2/28/2020Price change$280,000-1.8%$123/sqft
    Source: BHHS Fox & Roach Washington-Gloucester Home Marketing Center #NJGL252758 Report a problem
    1/15/2020Listed for sale$285,000-12.3%$125/sqft
    Source: BHHS Fox & Roach-Washington-Gloucester #NJGL252758 Report a problem
    11/28/2005Sold$325,000+43%$143/sqft
    Source: Public Record Report a problem
    5/27/2004Sold$227,315$100/sqft
    Source: Public Record Report a problem

    Public tax history

    YearProperty taxesTax assessment
    2025$9,712 $265,200
    2024$9,712 +0.7%$265,200
    2023$9,640 +0.5%$265,200
    2022$9,595 +1.7%--
    2019$9,431 $265,200
    2018$9,431 +8.8%$265,200 +7%
    2017$8,666 +2.9%$247,800
    2016$8,418 +3%$247,800
    2015$8,172 +5.4%$247,800
    2014$7,754 -6.7%$247,800
    2013$8,314 +1.5%$247,800 -14.4%
    2012$8,190 +1.9%$289,400
    2011$8,040 +3.9%$289,400
    2010$7,741 +4.9%$289,400
    2009$7,377 $289,400 +2.7%
    2008-- $281,800 +83.5%
    2007-- $153,600
    2006-- $153,600
    2005-- $153,600

    Find assessor info on the county website

    Neighborhood: 08094

    Nearby schools

    GreatSchools rating
    Schools provided by the listing agent
    • District: MONROE TOWNSHIP PUBLIC SCHOOLS

    Source: The MLS. This data may not be complete. We recommend contacting the local school district to confirm school assignments for this home.

    Get a cash offer in 3 minutes
    Find out how much your home could sell for in as little as 3 minutes with a no-obligation cash offer.
    Estimated market value
    $514,700
    Get a cash offer in 3 minutes
    Find out how much your home could sell for in as little as 3 minutes with a no-obligation cash offer.
    Estimated market value
    $514,700