Skip main navigation
Active
  • $335,000

    307 Pimpernel St, Summerville, SC 29483

    3beds
    1,511sqft
    : 
    Loading
    Get pre-qualified
    Single Family Residence
    Built in 2002
    4,791 Square Feet Lot
    $330,900 Zestimate®
    $222/sqft
    $-- HOA

    What's special

    Treelined sidewalkOpen floor planTons of closet spaceHardy plank sidingWhite kitchen cabinetsFull master bathGleaming floors
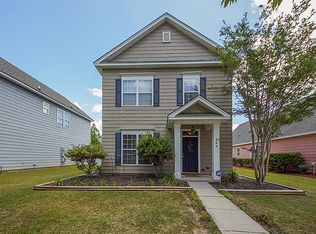
    Welcome Home to the warm and fuzzy neighborhood known as White Gables, right off Central you will find the most welcoming community to live in. Located in the DD2 award winnning school district is where you will want to be. The clubhouse is the base where the school bus picks up and drops off, walking distance to your new home on Pimpernel. Treelined sidewalk will guide you there and back home where you will wonder how you didn't already live here! Hardy plank siding protects your 4 walls where inside you find a friendly atmosphere with white kitchen cabinets and gleaming floors. On the first level are 2 secondary bedrooms with a shared bath tucked on the side of the home. When you enter you are in the living room with a cozy fireplace flowing into the dining room this open floor planis like a big hug. The kitchen space is the perfect setting for entertaining or just for the chef in you. Upstairs is the BEST KEPT SECRET - THINK ABOUT THIS - the entire home is on the main level - guests, the kitchen, the dining area and YOU and ONLY YOU have the entire upstairs for you! Full master bath, tons of closet space PLUS sitting area for a gym, office or personal media space. Come and see for yourself and fall in love with 307 Pimpernel. White Gables offers the best amenities, pool, playground, basketball court and tennis courts, plus extra storage space for boats, a clubhouse where you will make the best friendships. Walking distance to Publix, Starbucks and so much more, come on out and check it out for yourself.
    74 days
    |
    311
    |
    25
    |

    Likely to sell faster than

    Zillow last checked:

    Listing updated:

    Listed by:

    Carolina One Real Estate 843-779-8660

    Source: CTMLS,MLS#: 26012236MLS Logo

    Loading...

      Facts & features

      Interior

      Bedrooms & bathrooms
      • Bedrooms: 3
      • Bathrooms: 2
      • Full bathrooms: 2
      Rooms
      • Room types: Family Room, Living/Dining Combo, Utility Room, Eat-In-Kitchen, Family, Laundry, Pantry, Utility
      Heating
      • Heat Pump
      Cooling
      • Central Air
      Appliances
      • Laundry: Electric Dryer Hookup, Washer Hookup, Laundry Room
      Features
      • Ceiling - Smooth, High Ceilings, Kitchen Island, Walk-In Closet(s), Ceiling Fan(s), Eat-in Kitchen, Pantry
      • Flooring: Luxury Vinyl
      • Number of fireplaces: 1
      • Fireplace features: Den, Family Room, Gas, Living Room, One
      Interior area
      • Total structure area: 1,511
      • Total interior livable area: 1,511 sqft

      Property

      Parking
      • Parking features: Off Street
      Features
      • Levels: One and One Half,Two
      • Stories: 2
      • Entry location: Ground Level
      • Patio & porch: Patio, Front Porch
      • Fencing: Privacy,Back Yard,Vinyl
      Lot
      • Size: 4,791 Square Feet
      • Features: 0 - .5 Acre, High, Interior Lot
      Details
      • Parcel number: 1361303004000

      Construction

      Type & style
      • Home type: SingleFamily
      • Architectural style: Cape Cod
      • Property subtype: Single Family Residence
      Materials
      • Cement Siding
      • Foundation: Slab
      • Roof: Architectural
      Condition
      • New construction: No
      • Year built: 2002

      Utilities & green energy

      • Sewer: Public Sewer
      • Water: Public
      • Utilities for property: AT&T, Dominion Energy, Summerville CPW

      Community & HOA

      Community
      • Features: Clubhouse, Park, Pool, Tennis Court(s), Trash, Walk/Jog Trails
      • Subdivision: White Gables
      Location
      • Region: Summerville

      Financial & listing details

      • Price per square foot: $222/sqft
      • Tax assessed value: $337,053
      • Date on market: 4/29/2026
      • Listing terms: Any

        Estimated market value

        $330,900

        $314,000 - $347,000

        $2,125/mo

        Price history

        DateEventPrice
        4/29/2026Listed for sale$335,000+1.5%$222/sqft
        Source: CTMLS #26012236 Report a problem
        12/18/2025Listing removed$2,000$1/sqft
        Source: Zillow Rentals Report a problem
        12/3/2025Listed for rent$2,000-4.8%$1/sqft
        Source: Zillow Rentals Report a problem
        9/16/2025Listing removed$330,000$218/sqft
        Source: CTMLS #25000999 Report a problem
        9/14/2025Listing removed$2,100$1/sqft
        Source: Zillow Rentals Report a problem
        8/20/2025Price change$2,100-3.4%$1/sqft
        Source: Zillow Rentals Report a problem
        8/15/2025Price change$2,175-1.1%$1/sqft
        Source: Zillow Rentals Report a problem
        7/24/2025Price change$2,200-8.3%$1/sqft
        Source: Zillow Rentals Report a problem
        6/16/2025Listed for rent$2,400$2/sqft
        Source: Zillow Rentals Report a problem
        5/20/2025Price change$330,000-1.5%$218/sqft
        Source: CTMLS #25000999 Report a problem
        5/7/2025Price change$335,000-1.2%$222/sqft
        Source: CTMLS #25000999 Report a problem
        4/13/2025Price change$339,000-0.3%$224/sqft
        Source: CTMLS #25000999 Report a problem
        3/18/2025Price change$339,9000%$225/sqft
        Source: CTMLS #25000999 Report a problem
        2/25/2025Price change$340,000-2.9%$225/sqft
        Source: CTMLS #25000999 Report a problem
        2/13/2025Price change$350,000-2.5%$232/sqft
        Source: CTMLS #25000999 Report a problem
        1/13/2025Listed for sale$359,000+5.6%$238/sqft
        Source: CTMLS #25000999 Report a problem
        11/22/2024Listing removed$340,000$225/sqft
        Source: CTMLS #24022049 Report a problem
        10/28/2024Price change$340,000-1.4%$225/sqft
        Source: CTMLS #24022049 Report a problem
        9/22/2024Price change$345,000-1.4%$228/sqft
        Source: CTMLS #24022049 Report a problem
        8/31/2024Listed for sale$350,000+17.3%$232/sqft
        Source: CTMLS #24022049 Report a problem
        3/4/2022Sold$298,500$198/sqft
        Source: CTMLS #22003591 Report a problem
        2/15/2022Pending sale$298,500+19.4%$198/sqft
        Source: Carolina One Real Estate #22003591 Report a problem
        3/22/2021Sold$250,000+44.5%$165/sqft
        Source: CTMLS #21003177 Report a problem
        11/4/2016Sold$173,000-1.1%$114/sqft
        Source: CTMLS #16023445 Report a problem
        9/8/2016Pending sale$174,900+11.4%$116/sqft
        Source: Miler Properties, Inc. #16023445 Report a problem
        10/10/2014Sold$157,000+48.8%$104/sqft
        Source: Public Record Report a problem
        8/1/2011Sold$105,500-13.8%$70/sqft
        Source: Public Record Report a problem
        4/22/2011Sold$122,400$81/sqft
        Source: Public Record Report a problem

        Public tax history

        YearProperty taxesTax assessment
        2024-- $20,223 +70.1%
        2023-- $11,889
        2022-- $11,889 +17.9%
        2021$1,821 $10,083 +39.2%
        2020-- $7,241 0%
        2019$1,646 $7,242 +21.1%
        2018$1,646 +10%$5,980
        2017$1,497 $5,980
        2016$1,497 $5,980
        2015-- $5,980 -95.5%
        2014-- $132,100 +2401.9%
        2013$814 $5,280
        2012-- $5,280 +2.1%
        2008-- $5,170
        Find assessor info on the county website

        Monthly payment

        Est. payment

        Payment breakdown

        Explore the cost of this home by adjusting the details. Changes won't be saved.
        All calculations are estimates and provided by Zillow, Inc. for informational purposes only. Actual amounts may vary.
        HOA fees may include property taxes on listings classified as Co-Ops. Contact the listing agent and/or owner for fee details.
        Mortgage interest rates are dependent on a number of factors, including credit score, down payment, and repayment length. Interest rate data provided by Zillow Group Marketplace, Inc. as of 1/1/1970 from various mortgage lenders with which we have lead or other similar arrangements; the Estimated Payment is an average of those rates.
        See how much you could borrow to make a competitive offer.

        Climate risks

        Neighborhood: 29483

        Getting around

        18 / 100
        Car-Dependent
        29 / 100
        Somewhat Bikeable

        Nearby schools

        GreatSchools rating
        Schools provided by the listing agent
        • Elementary: Knightsville
        • Middle: Dubose
        • High: Summerville

        Source: CTMLS. This data may not be complete. We recommend contacting the local school district to confirm school assignments for this home.

        A local agent can set up tours, give advice and negotiate with sellers.

        A local lender can help you make sure your offer is ready when you are.

        Browse local experts

        Similar homes