Skip main navigation
Off market
  • $353,800

    307 Plymouth Colony #307, Branford, CT 06405

    3beds
    1,838sqft
    Condominium, Townhouse
    Built in 1973
    -- sqft lot
    $353,800 Zestimate®
    $192/sqft
    $4,176 Estimated rent

    Home value

    $353,800

    $322,000 - $389,000

    $4,176/mo

    Zestimate® history
    Loading
    Loading...

    Owner options

    List your home for rent

    $4,176/mo

    Rent Zestimate®

    Find your next renter with Zillow Rental Manager. Plus, with online applications, you can quickly screen prospective tenants – for free.

    Learn more

    $4,176/mo

    Rent Zestimate®

    Refinance and save

    $2,885/mo

    Est. payment

    Refinancing to a lower rate could help reduce your monthly payments and save thousands over the life of the loan.

    See today's rates

    $2,885/mo

    Est. payment

    Explore your selling options

    Work with a Zillow partner agent

    Leverage their expertise and Zillow's premium Showcase listings to get your home seen by more buyers.

    Get started

    List with your own agent

    Get your home in front of millions of buyers by listing it on Zillow.

    Learn how to do it

    Sell it yourself

    Take full control of how buyers see your home on Zillow by listing For Sale by Owner (FSBO).

    List your home

    What's special

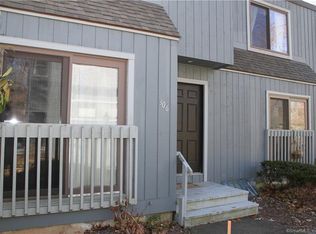
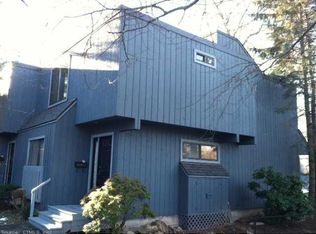
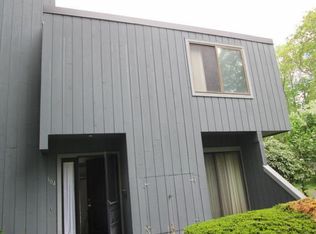
    Tastefully updated end unit in a private and quiet complex. Remodeled kitchen with high end appliances and quartz counters. Engineered hardwood floors throughout. Decorative wainscoting on walls. Sunny and spacious living room with wood burning fireplace and tongue and groove ceiling. Sliders lead out to the deck overlooking private gardens. Upstairs there are 3 bedrooms and a beautifully updated full bath with basket weave marble floor. Enjoy additional living space in the basement with laundry, workshop and storage. Located in desirable shoreline area with access to walking trails, beaches, shopping, restaurants and the charming historic Branford center. Easy access to highways and trains. G4 is this unit's assigned carport. Unit has an assigned parking space as well. District tax of $2698 per year paid to the condo association and not to the town directly. It's a way to make the portion of your fees tax deductible. The (tax deductible) district tax pays for services the town typically supplies property owners but not condo owners (trash, plowing, road maintenance, police and fire).

    This property is off market, which means it's not currently listed for sale or rent on Zillow. This may be different from what's available on other websites or public sources.

    Zillow last checked:

    Listing updated:

    Listed by:

    Antonella Vertucci 203-641-8566,

    Calcagni Real Estate 203-458-1821

    Bought with:

    Regina M. Sauer, RES.0773962

    Houlihan Lawrence WD

    Source: Smart MLS,MLS#: 170284172MLS Logo

    Facts & features

    Interior

    Bedrooms & bathrooms
    • Bedrooms: 3
    • Bathrooms: 2
    • Full bathrooms: 1
    • 1/2 bathrooms: 1
    Rooms
    • Room types: Laundry, Workshop
    Bedroom
    • Features: Wall/Wall Carpet
    • Level: Upper
    • Area: 180 Square Feet
    • Dimensions: 15 x 12
    Bedroom
    • Features: Built-in Features, Engineered Wood Floor, Vaulted Ceiling(s)
    • Level: Upper
    • Area: 108 Square Feet
    • Dimensions: 12 x 9
    Primary bathroom
    • Features: Ceiling Fan(s), Walk-In Closet(s), Wall/Wall Carpet
    • Level: Upper
    • Area: 150 Square Feet
    • Dimensions: 15 x 10
    Bathroom
    • Features: Tile Floor
    • Level: Main
    Bathroom
    • Features: Marble Floor, Remodeled
    • Level: Upper
    Kitchen
    • Features: Built-in Features, Ceiling Fan(s), Engineered Wood Floor, Quartz Counters, Sliders, Tile Floor
    • Level: Main
    • Area: 238 Square Feet
    • Dimensions: 17 x 14
    Living room
    • Features: Engineered Wood Floor, Fireplace, Sliders
    • Level: Main
    • Area: 300 Square Feet
    • Dimensions: 15 x 20
    Media room
    • Features: Ceiling Fan(s), Wall/Wall Carpet
    • Level: Lower
    • Area: 304 Square Feet
    • Dimensions: 19 x 16
    Heating
    • Forced Air, Natural Gas
    Cooling
    • Central Air
    Appliances
    • Included: Gas Range, Refrigerator, Dishwasher, Washer, Dryer, Water Heater, Gas Water Heater
    • Laundry: Lower Level
    Features
    • Basement: Full,Partially Finished,Heated,Cooled,Storage Space
    • Attic: None
    • Number of fireplaces: 1
    • Common walls with other units/homes: End Unit
    Interior area
    • Total structure area: 1,838
    • Total interior livable area: 1,838 sqft
    • Finished area above ground: 1,550
    • Finished area below ground: 288

    Property

    Parking
    • Total spaces: 1
    • Parking features: Carport, Assigned
    • Garage spaces: 1
    • Has carport: Yes
    Features
    • Stories: 2
    • Patio & porch: Deck
    • Exterior features: Outdoor Grill
    • Has private pool: Yes
    • Pool features: In Ground
    Lot
    • Features: Cul-De-Sac, Few Trees
    Details
    • Parcel number: 2472429
    • Zoning: R4

    Construction

    Type & style
    • Home type: Condo
    • Architectural style: Townhouse
    • Property subtype: Condominium, Townhouse
    • Attached to another structure: Yes
    Materials
    • Vertical Siding, Wood Siding
    Condition
    • New construction: No
    • Year built: 1973

    Utilities & green energy

    • Sewer: Public Sewer
    • Water: Public
    • Utilities for property: Cable Available

    Community & HOA

    Community
    • Features: Golf, Health Club, Library, Medical Facilities, Park, Playground, Near Public Transport, Shopping/Mall
    • Subdivision: Short Beach
    HOA
    • Has HOA: Yes
    • Amenities included: Clubhouse, Guest Parking, Pool, Management
    • Services included: Maintenance Grounds, Trash, Snow Removal, Water, Pool Service, Road Maintenance, Insurance
    • HOA fee: $311 monthly
    Location
    • Region: Branford

    Financial & listing details

    • Price per square foot: $192/sqft
    • Tax assessed value: $128,900
    • Annual tax amount: $3,747
    • Date on market: 5/30/2023

    Price history

    DateEventPrice
    6/30/2020Sold$195,000-9.3%$106/sqft
    Source: Smart MLS #170284172 Report a problem
    4/11/2018Sold$215,000-6.1%$117/sqft
    Source: Smart MLS #170056460 Report a problem
    5/30/2006Sold$229,000$125/sqft
    Source: Smart MLS #M9094927 Report a problem

    Public tax history

    Tax history is unavailable.

    Neighborhood: 06405

    Nearby schools

    GreatSchools rating
    Schools provided by the listing agent
    • High: Branford

    Source: Smart MLS. This data may not be complete. We recommend contacting the local school district to confirm school assignments for this home.

    Get pre-qualified for a loan
    At Zillow Home Loans, we can pre-qualify you in as little as 5 minutes with no impact to your credit score.

    An equal housing lender. NMLS #10287.

    Sell for more on Zillow
    Get a Zillow Showcase℠ listing at no additional cost and you could sell for .
    $353,800
    2% more
    +$7,076
    With Zillow Showcase(estimated)
    $360,876