Nestled in the heart of the sought-after The Oaks neighborhood, this beautiful 4-bedroom, 3.5-bath traditional home offers a perfect blend of privacy and comfort. Surrounded by mature trees, this property provides a serene retreat while being just minutes from all the conveniences you need.
Enjoy the tranquility of a private lot with 2 driveways and no neighbors directly across the street, offering a peaceful and secluded atmosphere.
The heart of the home features a recently updated kitchen (4 years ago) with granite counter tops and all stainless steel appliances, a Samsung smart refrigerator, 4-burner gas stove with a convenient griddle in the middle, and a spacious walk-in pantry.
Step outside to a brand-new barbecue area with a bar that conveys, perfect for hosting gatherings and summer cookouts.
Adjacent to the kitchen, the sun room offers a cozy space to relax and enjoy the view of the fenced yard.
The updated basement boasts plush carpeting, a bar, and a refrigerator (both convey), making it an ideal space for entertaining or a home theater.
Located on the main floor, the primary suite features his and hers walk-in closets, a luxurious 2-person jetted tub, a step-in shower, and a double vanity. Three additional bedrooms with large closets are located upstairs, along with the laundry.
The HVAC was replaced just 5 years ago, ensuring year-round comfort.
This home offers the perfect blend of modern amenities and traditional charm in a peaceful, private setting. Don't miss the opportunity to make this dream home your own!
Sold for $595,000
$595,000
307 Post Oak Dr, Johnson City, TN 37615
4beds
3,183sqft
Single Family Residence, Residential
Built in 2006
0.28 Acres Lot
$625,600 Zestimate®
$187/sqft
$3,043 Estimated rent
Home value
$625,600
$594,000 - $657,000
$3,043/mo
Zestimate® history
Owner options
List your home for rent
$3,043/mo
Rent Zestimate®
Find your next renter with Zillow Rental Manager. Plus, with online applications, you can quickly screen prospective tenants – for free.
$3,043/mo
Rent Zestimate®
Refinance and save
$3,476/mo
Est. payment
Refinancing to a lower rate could help reduce your monthly payments and save thousands over the life of the loan.
$3,476/mo
Est. payment
Explore your selling options
Work with a Zillow partner agent
Leverage their expertise and Zillow's premium Showcase listings to get your home seen by more buyers.
Get startedList with your own agent
Get your home in front of millions of buyers by listing it on Zillow.
Learn how to do itSell it yourself
Take full control of how buyers see your home on Zillow by listing For Sale by Owner (FSBO).
List your homeWhat's special
Zillow last checked:
Listing updated:
Listed by:
Jennifer Riddle 423-722-3223,
KW Johnson City
Bought with:
Amanda Marr, 350564
KW Johnson City
Source: TVRMLS,MLS#: 9970121
Facts & features
Interior
Bedrooms & bathrooms
- Bedrooms: 4
- Bathrooms: 4
- Full bathrooms: 3
- 1/2 bathrooms: 1
Primary bedroom
- Level: Lower
Heating
- Central
Cooling
- Ceiling Fan(s), Central Air
Appliances
- Included: Dishwasher, Disposal, Gas Range, Refrigerator
- Laundry: Electric Dryer Hookup, Washer Hookup
Features
- Master Downstairs, 2+ Person Tub, Bar, Pantry, Walk-In Closet(s)
- Flooring: Carpet, Hardwood, Tile
- Basement: Finished,Walk-Out Access
Interior area
- Total structure area: 3,183
- Total interior livable area: 3,183 sqft
Property
Parking
- Total spaces: 3
- Parking features: Attached, Carport, Concrete
- Garage spaces: 2
- Carport spaces: 1
- Covered spaces: 3
Features
- Levels: Two
- Stories: 2
- Patio & porch: Covered, Front Porch, Rear Patio
- Fencing: Back Yard,Full
Lot
- Size: 0.28 Acres
- Dimensions: 100 x 122.5
- Topography: Rolling Slope
Details
- Parcel number: 021a F 014.00
- Zoning: Residential
Construction
Type & style
- Home type: SingleFamily
- Architectural style: Traditional
- Property subtype: Single Family Residence, Residential
Materials
- Brick, Vinyl Siding
- Foundation: Slab
- Roof: Shingle
Condition
- Above Average
- New construction: No
- Year built: 2006
Utilities & green energy
- Sewer: Public Sewer
- Water: Public
Community & HOA
Community
- Subdivision: The Oaks
HOA
- Has HOA: No
Location
- Region: Johnson City
Financial & listing details
- Price per square foot: $187/sqft
- Tax assessed value: $518,300
- Annual tax amount: $4,002
- Date on market: 8/20/2024
- Listing terms: Cash,Conventional,FHA,VA Loan
Price history
| Date | Event | Price |
|---|---|---|
| 9/30/2024 | Sold | $595,000-0.8%$187/sqft |
Source: TVRMLS #9970121 Report a problem | ||
| 9/2/2024 | Pending sale | $599,999$189/sqft |
Source: TVRMLS #9970121 Report a problem | ||
| 8/25/2024 | Price change | $599,999-3.2%$189/sqft |
Source: TVRMLS #9970121 Report a problem | ||
| 8/20/2024 | Listed for sale | $620,000+92.2%$195/sqft |
Source: TVRMLS #9970121 Report a problem | ||
| 6/14/2019 | Sold | $322,500-3.7%$101/sqft |
Source: TVRMLS #418133 Report a problem | ||
| 4/30/2019 | Pending sale | $334,900$105/sqft |
Source: EVANS & EVANS REAL ESTATE #418133 Report a problem | ||
| 3/24/2019 | Price change | $334,900-1.5%$105/sqft |
Source: EVANS & EVANS REAL ESTATE #418133 Report a problem | ||
| 2/28/2019 | Price change | $339,900-1.4%$107/sqft |
Source: EVANS & EVANS REAL ESTATE #418133 Report a problem | ||
| 6/27/2018 | Listed for sale | $344,900+44.9%$108/sqft |
Source: Owner Report a problem | ||
| 7/19/2006 | Sold | $238,000$75/sqft |
Source: Public Record Report a problem | ||
Public tax history
| Year | Property taxes | Tax assessment |
|---|---|---|
| 2025 | $4,002 +0.8% | $129,575 |
| 2024 | $3,970 +27% | $129,575 +71.2% |
| 2023 | $3,125 +6.4% | $75,675 |
| 2022 | $2,936 | $75,675 |
| 2021 | $2,936 +0.5% | $75,675 |
| 2020 | $2,921 +79.5% | $75,675 |
| 2019 | $1,627 | $75,675 +2.6% |
| 2018 | -- | $73,725 |
| 2017 | $3,148 | $73,725 |
| 2016 | $3,148 +10.9% | $73,725 |
| 2015 | $2,838 +6.9% | $73,725 |
| 2014 | $2,654 | $73,725 |
| 2013 | -- | $73,725 -1.7% |
| 2011 | $2,612 +0.9% | $74,975 |
| 2010 | $2,590 | $74,975 |
| 2009 | $2,590 | $74,975 +10.8% |
| 2008 | -- | $67,650 +31% |
| 2007 | $2,210 +8.9% | $51,625 |
| 2006 | $2,029 +673.8% | $51,625 +648.2% |
| 2005 | $262 | $6,900 |
| 2004 | $262 -6.9% | $6,900 |
| 2003 | $282 | $6,900 +8.2% |
| 2001 | -- | $6,375 -75% |
| 2000 | -- | $25,500 |
Find assessor info on the county website
Neighborhood: 37615
Nearby homes
- $515,3004 bd4 ba2.2k sqft309 Post Oak Dr, Johnson City, TN 37615Off Market
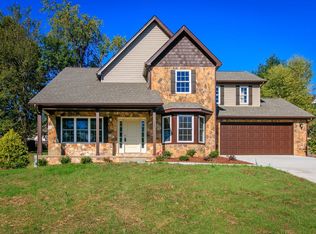
- $460,2003 bd2 ba2k sqft305 Post Oak Dr, Gray, TN 37615Off Market
- $578,400-- bd2 ba3k sqft701 Glen Oaks Pl, Johnson City, TN 37615Off Market
- $448,3004 bd2 ba2.4k sqft623 Glen Oaks Pl, Johnson City, TN 37615Off Market

- $515,400-- bd3 ba2.4k sqft703 Glen Oaks Pl, Johnson City, TN 37615Off Market
- $639,2005 bd4 ba4.8k sqft311 Post Oak Dr, Johnson City, TN 37615Off Market
- $22,100-- bd-- ba-- sqftGlen Oaks Pl, Johnson city, TN 37615Off Market
- $16,800-- bd-- ba-- sqftPost Oak Dr, Johnson city, TN 37615Off Market
Nearby schools
GreatSchools rating
- 9/10Lake Ridge Elementary SchoolGrades: K-5Distance: 2.8 mi
- 7/10Indian Trail Middle SchoolGrades: 6-8Distance: 2.5 mi
- 8/10Science Hill High SchoolGrades: 9-12Distance: 6.1 mi
Schools provided by the listing agent
- Elementary: Lake Ridge
- Middle: Indian Trail
- High: Science Hill
Source: TVRMLS. This data may not be complete. We recommend contacting the local school district to confirm school assignments for this home.
Get a cash offer in 3 minutes
Find out how much your home could sell for in as little as 3 minutes with a no-obligation cash offer.
Estimated market value
$625,600
Get a cash offer in 3 minutes
Find out how much your home could sell for in as little as 3 minutes with a no-obligation cash offer.
Estimated market value
$625,600
- Tennessee
- Washington County
- Johnson City
- 37615
- 307 Post Oak Dr
Nearby cities
Nearby neighborhoods
Nearby zip codes
Other Johnson City Topics
