Welcome to your dream home! This amazing four-bedroom home boasts not only luxurious living spaces but also two extra office spaces, a refreshing in-ground pool, and a sensational outdoor entertainment area that will make hosting your next gathering a breeze. Enjoy the ample space and comfort in four generously sized bedrooms which include a newly updated primary bathroom and large closet spaces! The two additional office spaces are ideal for remote work or creative endeavors and provide a productive environment with abundant natural light. Working from home just got a bit easier. Immerse yourself in ultimate relaxation with your private in-ground pool. Whether you are taking a refreshing dip or entertaining family and friends under the pergola, the backyard is sure to impress. The living room and upstairs loft area is open and inviting and leads into a well-designed kitchen. If you are ready for indoor parties, the fully finished basement with wet bar is just a few steps away and as an added bonus, the home has a whole house speaker system. If you have a large, oversized heated 3 car garage on your home bingo card, this home may make you a winner. The updates to this home and pride of ownership are too difficult to put into words, but we will try. Main floor hardwood floors refinished in 2023 along with a laundry room upgrade and fresh paint. New main furnace and A/C unit new in 2022 along with new insulated garage doors and upstairs carpet. 2021 was a busy year for our local contractors at this residence with a new roof, gutters and 7 new skylights (some open with a remote) as well as a new water heater and Pella patio slider. I hope you are seeing a trend here with how many upgrades have taken place and this is just to name a few. Check out this beautiful 4,400 square foot home that not only you but your family will love!!
Closed
$430,000
307 Prairieview Dr, Hudson, IL 61748
4beds
4,400sqft
Single Family Residence
Built in 2004
0.28 Acres Lot
$480,800 Zestimate®
$98/sqft
$3,836 Estimated rent
Home value
$480,800
$457,000 - $505,000
$3,836/mo
Zestimate® history
Owner options
List your home for rent
$3,836/mo
Rent Zestimate®
Find your next renter with Zillow Rental Manager. Plus, with online applications, you can quickly screen prospective tenants – for free.
$3,836/mo
Rent Zestimate®
Refinance and save
$3,176/mo
Est. payment
Refinancing to a lower rate could help reduce your monthly payments and save thousands over the life of the loan.
$3,176/mo
Est. payment
Explore your selling options
Work with a Zillow partner agent
Leverage their expertise and Zillow's premium Showcase listings to get your home seen by more buyers.
Get startedList with your own agent
Get your home in front of millions of buyers by listing it on Zillow.
Learn how to do itSell it yourself
Take full control of how buyers see your home on Zillow by listing For Sale by Owner (FSBO).
List your homeWhat's special
New main furnaceFresh paintNewly updated primary bathroomHardwood floors refinishedWet barLuxurious living spacesLarge closet spaces
Zillow last checked:
Listing updated:
Listed by:
Bradley Park 309-826-5997,
RE/MAX Rising
Bought with:
Roxanne Hartrich
RE/MAX Choice
Source: MRED as distributed by MLS GRID,MLS#: 11868417
Facts & features
Interior
Bedrooms & bathrooms
- Bedrooms: 4
- Bathrooms: 4
- Full bathrooms: 3
- 1/2 bathrooms: 1
Rooms
- Room types: Office, Loft
Primary bedroom
- Features: Bathroom (Full, Shower Only)
- Level: Main
- Area: 288 Square Feet
- Dimensions: 16X18
Bedroom 2
- Features: Flooring (Carpet)
- Level: Second
- Area: 196 Square Feet
- Dimensions: 14X14
Bedroom 3
- Features: Flooring (Carpet)
- Level: Second
- Area: 182 Square Feet
- Dimensions: 13X14
Bedroom 4
- Features: Flooring (Carpet)
- Level: Main
- Area: 168 Square Feet
- Dimensions: 14X12
Dining room
- Features: Flooring (Hardwood)
- Level: Main
- Area: 162 Square Feet
- Dimensions: 18X9
Family room
- Features: Flooring (Carpet)
- Level: Basement
- Area: 748 Square Feet
- Dimensions: 44X17
Kitchen
- Features: Kitchen (Eating Area-Table Space), Flooring (Hardwood)
- Level: Main
- Area: 195 Square Feet
- Dimensions: 15X13
Laundry
- Features: Flooring (Hardwood)
- Level: Main
- Area: 60 Square Feet
- Dimensions: 10X6
Living room
- Features: Flooring (Hardwood)
- Level: Main
- Area: 357 Square Feet
- Dimensions: 17X21
Loft
- Features: Flooring (Carpet)
- Level: Second
- Area: 252 Square Feet
- Dimensions: 18X14
Office
- Features: Flooring (Carpet)
- Level: Second
- Area: 448 Square Feet
- Dimensions: 32X14
Heating
- Natural Gas
Cooling
- Central Air
Appliances
- Included: Range, Microwave, Dishwasher, Refrigerator, Washer, Dryer
- Laundry: Gas Dryer Hookup, Electric Dryer Hookup
Features
- Cathedral Ceiling(s), Wet Bar
- Flooring: Hardwood
- Windows: Skylight(s)
- Basement: Finished,Full
- Number of fireplaces: 1
- Fireplace features: Gas Log, Family Room
Interior area
- Total structure area: 4,292
- Total interior livable area: 4,400 sqft
- Finished area below ground: 1,200
Property
Parking
- Total spaces: 3
- Parking features: On Site, Garage Owned, Attached, Garage
- Attached garage spaces: 3
Accessibility
- Accessibility features: No Disability Access
Features
- Stories: 2
- Patio & porch: Patio
- Pool features: In Ground
Lot
- Size: 0.28 Acres
- Dimensions: 140X90
Details
- Parcel number: 0728405004
- Special conditions: None
Construction
Type & style
- Home type: SingleFamily
- Architectural style: Traditional
- Property subtype: Single Family Residence
Materials
- Vinyl Siding, Brick
Condition
- New construction: No
- Year built: 2004
Utilities & green energy
- Sewer: Septic Tank
- Water: Public
Community & HOA
Community
- Subdivision: Prairieview
HOA
- Services included: None
Location
- Region: Hudson
Financial & listing details
- Price per square foot: $98/sqft
- Tax assessed value: $474,789
- Annual tax amount: $8,849
- Date on market: 8/31/2023
- Listing terms: Conventional
- Ownership: Fee Simple
Price history
| Date | Event | Price |
|---|---|---|
| 10/27/2023 | Sold | $430,000-4.2%$98/sqft |
Source:  MRED as distributed by MLS GRID #11868417 Report a problem MRED as distributed by MLS GRID #11868417 Report a problem | ||
| 9/9/2023 | Pending sale | $449,000$102/sqft |
Source: MRED as distributed by MLS GRID #11868417 Report a problem | ||
| 8/31/2023 | Listed for sale | $449,000$102/sqft |
Source: MRED as distributed by MLS GRID #11868417 Report a problem | ||
Public tax history
| Year | Property taxes | Tax assessment |
|---|---|---|
| 2025 | $11,576 +2.3% | $158,263 +7.8% |
| 2024 | $11,315 +24.5% | $146,798 +27.4% |
| 2023 | $9,091 +2.7% | $115,260 +5.6% |
| 2022 | $8,849 +2.7% | $109,168 +3.9% |
| 2021 | $8,620 | $105,070 +2% |
| 2020 | -- | $103,050 +2.7% |
| 2019 | -- | $100,370 +1.3% |
| 2018 | -- | $99,111 +0.5% |
| 2017 | $7,936 +5.1% | $98,608 -0.7% |
| 2016 | $7,553 +2.4% | $99,263 +1.8% |
| 2015 | $7,377 | $97,527 +4.7% |
| 2014 | $7,377 +8.5% | $93,185 +1.9% |
| 2013 | $6,802 +2.5% | $91,466 |
| 2012 | $6,636 | $91,466 -1.5% |
| 2011 | $6,636 +0.2% | $92,881 |
| 2010 | $6,626 +3.4% | $92,881 +0.8% |
| 2009 | $6,407 +8.4% | $92,181 +3.9% |
| 2008 | $5,911 +0.2% | $88,747 |
| 2007 | $5,900 | $88,747 |
| 2006 | -- | $88,747 +5.3% |
| 2005 | -- | $84,292 |
Find assessor info on the county website
Neighborhood: 61748
Nearby homes
- $371,1004 bd3 ba3.2k sqft309 Prairieview Dr, Hudson, IL 61748Off Market
- $365,0005 bd4 ba2.6k sqft305 Prairieview Dr, Hudson, IL 61748Sold
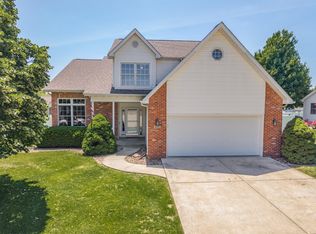
- $323,8003 bd2 ba3.3k sqft107 Kendahl Ct, Hudson, IL 61748Off Market
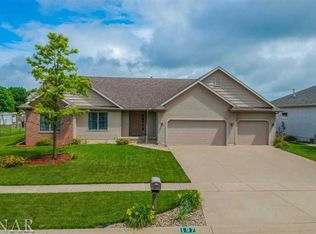
- $381,2004 bd2 ba2.2k sqft105 Kendahl Ct, Hudson, IL 61748Off Market
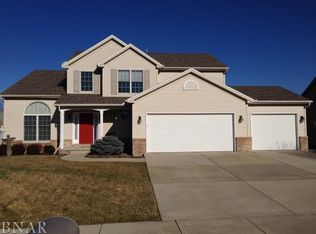
- $375,200-- bd2 ba1.9k sqft109 Kendahl Ct, Hudson, IL 61748Off Market
- $305,700-- bd2 ba1.5k sqft303 Prairieview Dr, Hudson, IL 61748Off Market
- $327,300-- bd2 ba1.8k sqft311 Prairieview Dr, Hudson, IL 61748Off Market
- $329,800-- bd2 ba1.4k sqft308 Prairieview Dr, Hudson, IL 61748Off Market
Nearby schools
GreatSchools rating
- 8/10Hudson Elementary SchoolGrades: K-5Distance: 0.6 mi
- 5/10Kingsley Jr High SchoolGrades: 6-8Distance: 6.2 mi
- 7/10Normal Community West High SchoolGrades: 9-12Distance: 5.4 mi
Schools provided by the listing agent
- Elementary: Hudson Elementary
- Middle: Kingsley Jr High
- High: Normal Community West High Schoo
- District: 5
Source: MRED as distributed by MLS GRID. This data may not be complete. We recommend contacting the local school district to confirm school assignments for this home.
Sell for more on Zillow
Get a Zillow Showcase℠ listing at no additional cost and you could sell for .
$480,800
2% more
+$9,616
With Zillow Showcase(estimated)
$490,416
Sell for more on Zillow
Get a Zillow Showcase℠ listing at no additional cost and you could sell for .
$480,800
2% more
+$9,616
With Zillow Showcase(estimated)
$490,416
- Illinois
- McLean County
- Hudson
- 61748
- 307 Prairieview Dr
