Are you an historic home enthusiast who appreciates the quirky qualities unique to an almost 200 year old home? This downtown charmer provides a rare opportunity to live in the heart of the Burg within easy walking distance to the train station, City Dock and the Rappahannock River, your favorite shops, art galleries, restaurants, and museums as you live the quintessential small town experience. And, better yet, you get to return home to this beloved and meticulously-maintained home that is the perfect blend of authentic 19th century charm and tasteful modern upgrades. Located in the Historic District and listed on the HFFI historic registry (#137), this 1840 home has numerous recent improvements throughout -- upgraded main bath, recent HVAC system, faithfully restored and rebuilt windows that meet historic specifications, recent classic gutters, and a fabulously-improved lower level Kitchen that marries historic charm with today's culinary amenities to include a 6-burner gas range with two integral electric ovens, the lower with convection capability, Italian marble countertops, hardwood Echelon cabinetry, all within reach of a charming sitting area and fireplace. The main level features a sunny bedroom and parlor, as well as the updated full bath. The spacious primary bedroom is on the second level with beautiful views from three windows plus ample closet storage. The lower level living area features a fabulous lounge with antique wood mantel, exposed brick walls and original exposed beams. The lower level also is home to a new washer/dryer unit and sweetly updated two-piece bath. Five fully-functional woodburning fireplaces will provide ambiance this winter, but first you'll want to spend some time enjoying the wonderfully-landscaped cottage garden from the covered deck and accessed from both the rear porch and kitchen areaway. The roomy shed provides extra storage, or perhaps a future studio for a bit of an escape? The biodiverse gardens surrounding the home boast perennials galore, raised vegetable beds and fruit gardens, all complete with drip irrigation in both the front and back spaces. Every season will be a joy when you live at 307 Princess Anne Street ... Come visit and fall in love! Backup contracts are encouraged!
Sold for $449,900
Zillow last checked:
Listing updated:
Bought with:
Amy Cherry Taylor, 0225069788
Porch & Stable Realty, LLC
Source: Bright MLS,MLS#: VAFB2006738
Price history
| Date | Event | Price |
|---|---|---|
| 12/2/2024 | Sold | $449,900$305/sqft |
Source:  Bright MLS #VAFB2006738 Report a problem Bright MLS #VAFB2006738 Report a problem | ||
| 11/15/2024 | Pending sale | $449,900$305/sqft |
Source:  Long & Foster Broker Feed #VAFB2006738 Report a problem Long & Foster Broker Feed #VAFB2006738 Report a problem | ||
| 10/31/2024 | Contingent | $449,900$305/sqft |
Source: Long & Foster Broker Feed #VAFB2006738 Report a problem | ||
| 10/27/2024 | Listed for sale | $449,900$305/sqft |
Source: Bright MLS #VAFB2006738 Report a problem | ||
| 10/24/2024 | Contingent | $449,900$305/sqft |
Source: Bright MLS #VAFB2006738 Report a problem | ||
| 10/19/2024 | Listed for sale | $449,900$305/sqft |
Source: Bright MLS #VAFB2006738 Report a problem | ||
| 10/11/2024 | Contingent | $449,900$305/sqft |
Source: Bright MLS #VAFB2006738 Report a problem | ||
| 9/30/2024 | Price change | $449,900-8.2%$305/sqft |
Source: Bright MLS #VAFB2006738 Report a problem | ||
| 9/19/2024 | Listed for sale | $489,900-2%$333/sqft |
Source: Bright MLS #VAFB2006738 Report a problem | ||
| 7/10/2024 | Listing removed | -- |
Source: Bright MLS #VAFB2005534 Report a problem | ||
| 4/5/2024 | Listed for sale | $500,000$339/sqft |
Source: Bright MLS #VAFB2005534 Report a problem | ||
| 3/30/2024 | Contingent | $500,000$339/sqft |
Source: Bright MLS #VAFB2005534 Report a problem | ||
| 3/1/2024 | Listed for sale | $500,000+47.1%$339/sqft |
Source: Bright MLS #VAFB2005534 Report a problem | ||
| 3/29/2019 | Sold | $339,933+7.9%$231/sqft |
Source: Agent Provided Report a problem | ||
| 4/25/2016 | Sold | $315,000-4.3%$214/sqft |
Source: Agent Provided Report a problem | ||
| 2/8/2016 | Pending sale | $329,000$223/sqft |
Source: Century 21 Redwood Realty #FB8591212 Report a problem | ||
| 11/5/2015 | Price change | $329,000-2.9%$223/sqft |
Source: Century 21 Redwood Realty #FB8591212 Report a problem | ||
| 7/21/2015 | Price change | $339,000-3.1%$230/sqft |
Source: Century 21 Redwood Realty #FB8591212 Report a problem | ||
| 4/3/2015 | Listed for sale | $349,900+22.8%$238/sqft |
Source: Century 21 Redwood Realty #FB8591212 Report a problem | ||
| 10/1/2009 | Sold | $285,000-12.3%$193/sqft |
Source: Agent Provided Report a problem | ||
| 7/12/2009 | Price change | $324,900-4.4%$221/sqft |
Source: Century 21 Adventure, Inc #FB7071181 Report a problem | ||
| 6/1/2009 | Listed for sale | $340,000+15.3%$231/sqft |
Source: Listhub #FB7071181 Report a problem | ||
| 9/6/2007 | Sold | $295,000+65.7%$200/sqft |
Source: Agent Provided Report a problem | ||
| 3/15/2001 | Sold | $178,000$121/sqft |
Source: Agent Provided Report a problem | ||
Nearby homes
- $449,9002 bd1 ba906 sqft307 Princess Anne St, Fredericksburg, VA 22401Sold
- $281,5001 bd1 ba2.5k sqft309 Princess Anne St, Fredericksburg, VA 22401Off Market
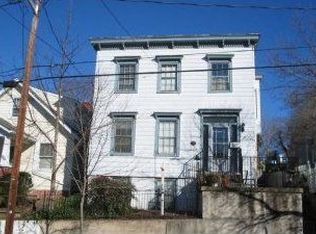
- $499,9004 bd2 ba2.5k sqft309 Princess Anne St, Fredericksburg, VA 22401For Sale

- $342,3003 bd2 ba2.4k sqft311 Princess Anne St, Fredericksburg, VA 22401Off Market


Get pre-qualified for a loan
At Zillow Home Loans, we can pre-qualify you in as little as 5 minutes with no impact to your credit score.An equal housing lender. NMLS #10287.
