Skip main navigation
Closed
Street View
  • $555,000

    307 Quail Xing, Huntersville, NC 28078

    4beds
    3,094sqft
    Single Family Residence
    Built in 2011
    0.18 Acres Lot
    $565,000 Zestimate®
    $179/sqft
    $2,683 Estimated rent

    Home value

    $565,000

    $537,000 - $593,000

    $2,683/mo

    Zestimate® history
    Loading
    Loading...

    Owner options

    List your home for rent

    $2,683/mo

    Rent Zestimate®

    Find your next renter with Zillow Rental Manager. Plus, with online applications, you can quickly screen prospective tenants – for free.

    Learn more

    $2,683/mo

    Rent Zestimate®

    Refinance and save

    $3,663/mo

    Est. payment

    Refinancing to a lower rate could help reduce your monthly payments and save thousands over the life of the loan.

    See today's rates

    $3,663/mo

    Est. payment

    Explore your selling options

    Work with a Zillow partner agent

    Leverage their expertise and Zillow's premium Showcase listings to get your home seen by more buyers.

    Get started

    List with your own agent

    Get your home in front of millions of buyers by listing it on Zillow.

    Learn how to do it

    Sell it yourself

    Take full control of how buyers see your home on Zillow by listing For Sale by Owner (FSBO).

    List your home

    What's special

    Gas fireplaceHigh ceilingsHuge officeLarge patioOpen floorplanFully fenced-in backyardLots of storage
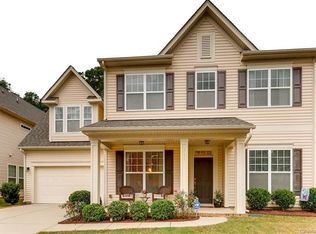
    Welcome to 307 Quail Crossing! As soon as you walk into this meticulously maintained home, you will notice the high ceilings & open floorplan that is perfect for entertaining or enjoying a night in. You & your furry friends will love the fully fenced-in backyard complete with a large patio suitable for dining, a pergola for covered seating, & a firepit for those inevitably chilly nights coming our way. When it's time to come back inside, curl up in the cozy downstairs living room complete with a gas fireplace, or take it upstairs for movie night in the loft. There is truly space for everyone here! HUGE office, two-car garage, new light fixtures/ceiling fans, custom closet systems, lots of storage. Conveniently located just two miles from I-77 & four miles from the ever-growing Birkdale Village, offering countless shops & restaurants. Centennial's inviting community includes a clubhouse, pool, playground, & was recently wired for Google Fiber. Check it out, this one will not disappoint!

    Zillow last checked:

    Listing updated:

    Listing Provided by:

    Courtney Piner courtney.piner@cbrealty.com,

    Coldwell Banker Realty

    Bought with:

    Liz Brady

    Lake Realty

    Source: Canopy MLS as distributed by MLS GRID,MLS#: 4178952MLS Logo

    Facts & features

    Interior

    Bedrooms & bathrooms
    • Bedrooms: 4
    • Bathrooms: 3
    • Full bathrooms: 2
    • 1/2 bathrooms: 1
    Primary bedroom
    • Features: Walk-In Closet(s)
    • Level: Upper
    Bedroom s
    • Features: Walk-In Closet(s)
    • Level: Upper
    Bedroom s
    • Level: Upper
    Bedroom s
    • Level: Upper
    Bathroom half
    • Level: Main
    Bathroom full
    • Level: Upper
    Bathroom full
    • Features: Garden Tub
    • Level: Upper
    Breakfast
    • Level: Main
    Dining room
    • Level: Main
    Laundry
    • Level: Upper
    Living room
    • Features: Built-in Features, Open Floorplan
    • Level: Main
    Loft
    • Level: Upper
    Office
    • Level: Main
    Heating
    • Forced Air
    Cooling
    • Central Air
    Appliances
    • Included: Dishwasher, Disposal, Dryer
    • Laundry: Inside, Upper Level
    Features
    • Soaking Tub, Open Floorplan, Pantry, Storage, Walk-In Closet(s)
    • Flooring: Carpet, Tile, Vinyl
    • Has basement: No
    • Fireplace features: Gas, Living Room
    Interior area
    • Total structure area: 3,094
    • Total interior livable area: 3,094 sqft
    • Finished area above ground: 3,094
    • Finished area below ground: 0

    Property

    Parking
    • Total spaces: 2
    • Parking features: Driveway, Attached Garage, Garage on Main Level
    • Attached garage spaces: 2
    • Has uncovered spaces: Yes
    Features
    • Levels: Two
    • Stories: 2
    • Patio & porch: Front Porch, Patio
    • Exterior features: Fire Pit
    • Fencing: Back Yard,Full
    Lot
    • Size: 0.18 Acres
    • Features: Cleared
    Details
    • Parcel number: 01926419
    • Zoning: NR
    • Special conditions: Standard

    Construction

    Type & style
    • Home type: SingleFamily
    • Architectural style: Traditional
    • Property subtype: Single Family Residence
    Materials
    • Stone, Vinyl
    • Foundation: Slab
    • Roof: Shingle
    Condition
    • New construction: No
    • Year built: 2011

    Utilities & green energy

    • Sewer: Public Sewer
    • Water: City
    • Utilities for property: Other - See Remarks

    Community & neighborhood

    Community
    • Community features: Clubhouse, Picnic Area, Playground, Sidewalks, Street Lights, Walking Trails, Other
    Location
    • Region: Huntersville
    • Subdivision: Centennial

    HOA & financial

    HOA
    • Has HOA: Yes
    • HOA fee: $382 semi-annually
    • Association name: Cedar Management group
    • Association phone: 877-252-3327

    Other

    Other facts
    • Listing terms: Cash,Conventional,FHA,VA Loan
    • Road surface type: Concrete, Paved

    Price history

    DateEventPrice
    10/31/2024Sold$555,000-1.8%$179/sqft
    Source: Canopy MLS as distributed by MLS GRID #4178952 Report a problem
    10/4/2024Price change$565,000-1.7%$183/sqft
    Source: Canopy MLS as distributed by MLS GRID #4178952 Report a problem
    9/19/2024Listed for sale$575,000+19.8%$186/sqft
    Source: Canopy MLS as distributed by MLS GRID #4178952 Report a problem
    1/11/2022Sold$480,000+3.2%$155/sqft
    Source: Canopy MLS as distributed by MLS GRID #3812080 Report a problem
    12/12/2021Contingent$465,000$150/sqft
    Source: Canopy MLS as distributed by MLS GRID #3812080 Report a problem
    12/9/2021Listed for sale$465,000+60.3%$150/sqft
    Source: Canopy MLS as distributed by MLS GRID #3812080 Report a problem
    11/22/2016Sold$290,000-3%$94/sqft
    Source: Canopy MLS as distributed by MLS GRID #3221773 Report a problem
    10/17/2016Price change$299,000-3.2%$97/sqft
    Source: RE/MAX METRO REALTY #3221773 Report a problem
    10/8/2016Listed for sale$309,000+26.4%$100/sqft
    Source: RE/MAX METRO REALTY #3221773 Report a problem
    4/26/2012Sold$244,500$79/sqft
    Source: Public Record Report a problem

    Public tax history

    YearProperty taxesTax assessment
    2025$3,788 +1.4%$497,000
    2024$3,735 +9.1%$497,000
    2023$3,425 +19.7%$497,000 +58%
    2022$2,861 +0.6%$314,600
    2021$2,844 +0.9%$314,600
    2020$2,819 +0.2%$314,600
    2019$2,813 -2.8%$314,600 +27.6%
    2018$2,894 +1.3%$246,600
    2017$2,856 $246,600
    2016$2,856 $246,600
    2015$2,856 +0.2%$246,600
    2014$2,851 --
    2013-- $246,600 +516.5%
    2012-- $40,000
    2011-- $40,000

    Find assessor info on the county website

    Neighborhood: 28078

    Nearby schools

    GreatSchools rating
    Schools provided by the listing agent
    • Elementary: Blythe
    • Middle: J.M. Alexander
    • High: North Mecklenburg

    Source: Canopy MLS as distributed by MLS GRID. This data may not be complete. We recommend contacting the local school district to confirm school assignments for this home.

    Get a cash offer in 3 minutes
    Find out how much your home could sell for in as little as 3 minutes with a no-obligation cash offer.
    Estimated market value
    $565,000
    Get a cash offer in 3 minutes
    Find out how much your home could sell for in as little as 3 minutes with a no-obligation cash offer.
    Estimated market value
    $565,000