Welcome to 307 Quincy Street, a spacious townhouse with a private driveway in the heart of Bedford-Stuyvesant, offering generous living space, classic neighborhood character, and flexible possibilities for homeowners and investors alike. Spanning four floors plus an unfinished cellar, this townhouse consists of two units: an owner's duplex on the ground and parlor floors with access to the full unfinished cellar that can easily become a triplex with private outdoor space, and a rental duplex on the upper floors. With five bedrooms and two dens/offices, four bathrooms, and 11 total rooms, this substantial townhouse provides ample room for comfortable living, entertaining, working from home, and accomodating guests or extended family. The multi-level layout creates a natural separation between living and private spaces while offering the flexibility buyers value in a Brooklyn townhouse. This property can be used as a single-family home with no extra layout work required. Inside, the home offers the scale and character associated with traditionals Brooklyn townhouses, with spacious rooms, natural light, and a layout that can be adapted to a variety of modern lifestyles. A bathrooms on every floor provides added convenience and privacy, making the layout especially functional for residents and guests. The property's size and multi-floor configuration provide opportunities to create distinct living, dining, bedroom, office and recreational spaces while retaining the architectural character of the home. TLC might be needed, althought the property is in a move-in/rent ready condition. Laundry is located in the cellar. The property also benefits from convenient access to public transportation, including nearby G, A, and C subway lines, making commuting throughout Brooklyn and into Manhattan accessible. The surrounding area offers an increasingly vibrant mix of dining, retail, arts, and community destinations, adding the long-term appeal of the location. Schedule a private showing.
For sale
$1,995,000
307 Quincy Street, Brooklyn, NY 11216
5beds
4,052sqft
Duplex, Multi Family
Built in 1899
-- sqft lot
$-- Zestimate®
$492/sqft
$-- HOA
What's special
- 12 days
- 625
- 41
Zillow last checked:
Listing updated:
Listed by:
EXP Realty 888-276-0630,
Abel Curiel 855-668-6108
Source: OneKey® MLS as distributed by MLS GRID,MLS#: 1050835
Facts & features
Interior
Bedrooms & bathrooms
- Bedrooms: 5
- Bathrooms: 4
- Full bathrooms: 4
Heating
- See Remarks
Cooling
- Electric
Appliances
- Laundry: In Basement
Features
- Built-in Features, Eat-in Kitchen, High Ceilings
- Flooring: Wood
- Basement: Full,Storage Space
- Attic: None
- Has fireplace: No
Interior area
- Total structure area: 4,052
- Total interior livable area: 4,052 sqft
Property
Parking
- Total spaces: 1
- Parking features: Driveway, Private
- Carport spaces: 1
- Has uncovered spaces: Yes
Features
- Patio & porch: Patio
- Exterior features: Courtyard, Garden, Lighting, Mailbox
- Fencing: Back Yard,Fenced,Front Yard,Full
- Has view: Yes
- View description: City, Neighborhood
Lot
- Size: 2,250 Square Feet
- Dimensions: 22.5 x 100
- Features: City Lot, Near Public Transit, Near School, Near Shops, Views
Details
- Additional structures: Carport(s)
- Parcel number: 018030062
- Special conditions: None
Construction
Type & style
- Home type: MultiFamily
- Property subtype: Duplex, Multi Family
- Attached to another structure: Yes
Materials
- Frame
Condition
- Year built: 1899
Utilities & green energy
- Gas: Separate Gas Meters: 2
- Sewer: Public Sewer
- Water: Public
- Utilities for property: Cable Available, Electricity Available, Electricity Connected, Natural Gas Connected, Trash Collection Public, Water Available, Water Connected
Community & HOA
Community
- Security: Video Cameras, Window Bars
HOA
- Amenities included: None
Location
- Region: Brooklyn
Financial & listing details
- Price per square foot: $492/sqft
- Tax assessed value: $1,598,000
- Annual tax amount: $2,291
- Date on market: 9/29/2026
- Listing agreement: Exclusive Right To Sell
- Electric utility on property: Yes
Estimated market value
Not available
Estimated sales range
Not available
Not available
Price history
| Date | Event | Price |
|---|---|---|
| 9/29/2026 | Listed for sale | $1,995,000+233.1%$492/sqft |
Source:  OneKey® MLS as distributed by MLS GRID #1050835 Report a problem OneKey® MLS as distributed by MLS GRID #1050835 Report a problem | ||
| 8/17/2005 | Sold | $599,000+49.8%$148/sqft |
Source: Public Record Report a problem | ||
| 12/1/2004 | Sold | $400,000+79%$99/sqft |
Source: Public Record Report a problem | ||
| 11/22/1999 | Sold | $223,500+632.8%$55/sqft |
Source: Public Record Report a problem | ||
| 6/22/1998 | Sold | $30,500+6000%$8/sqft |
Source: Public Record Report a problem | ||
| 11/26/1997 | Sold | $500 |
Source: Public Record Report a problem | ||
Public tax history
| Year | Property taxes | Tax assessment |
|---|---|---|
| 2025 | $2,545 -0.1% | $95,880 -10.5% |
| 2024 | $2,547 | $107,100 -18.5% |
| 2023 | -- | $131,400 -8.8% |
| 2022 | -- | $144,000 -8.8% |
| 2021 | -- | $157,920 +8.7% |
| 2020 | $1,966 +1.3% | $145,260 +19.3% |
| 2019 | $1,940 -7% | $121,800 +1121.8% |
| 2018 | $2,085 +8.4% | $9,969 +5.7% |
| 2017 | $1,923 +33.4% | $9,434 +5.7% |
| 2016 | $1,442 | $8,925 +0.2% |
| 2015 | $1,442 +68.9% | $8,907 +1.1% |
| 2014 | $854 | $8,806 +6% |
| 2013 | -- | $8,308 +5.7% |
| 2012 | -- | $7,862 +5.7% |
| 2011 | -- | $7,438 +0.2% |
| 2010 | -- | $7,423 +1.1% |
| 2009 | -- | $7,339 +6% |
| 2008 | -- | $6,924 +5.7% |
| 2007 | -- | $6,552 +5.7% |
| 2006 | -- | $6,199 +0.2% |
| 2005 | -- | $6,186 +1.1% |
| 2004 | -- | $6,116 +6% |
| 2003 | -- | $5,770 +5.7% |
| 2002 | -- | $5,460 +5.7% |
| 2001 | -- | $5,166 +0.2% |
| 2000 | -- | $5,155 |
Find assessor info on the county website
Monthly payment
Climate risks
Neighborhood: Bedford-Stuyvesant
Nearby schools
Schools provided by the listing agent
- Elementary: Ps 256 Benjamin Banneker
- Middle: Restoration Academy
- High: Brooklyn Academy High School
Source: OneKey® MLS as distributed by MLS GRID. This data may not be complete. We recommend contacting the local school district to confirm school assignments for this home.


Similar homes
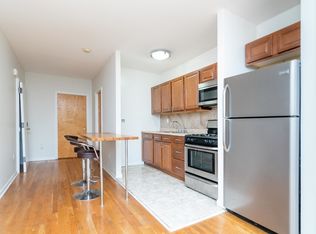
- $1,725,0006 bd3 ba2.2k sqft156 Lexington Ave #2FAM, Brooklyn, NY 11216Active
 MLS ID #S1809892, Nathaniel Smith, Listing by: FIND Real Estate. StreetEasy
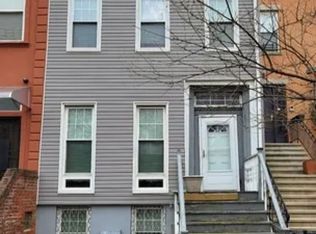
 - $2,500,0008 bd5 ba4k sqft446 Nostrand Ave, Brooklyn, NY 11216Active
 MLS ID #S1828124, Parviz Latipzoda, Listing by: Compass. StreetEasy
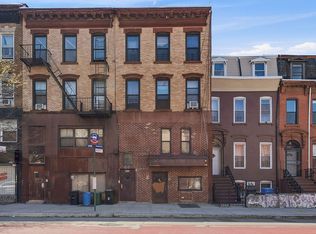
 - $2,495,0008 bd4 ba2.8k sqft330 Gates Ave, Brooklyn, NY 11216Active
 MLS ID #S1841123, Daniel X Cohen, Listing by: Corcoran. StreetEasy
 - $1,999,0006 bd4 ba3.3k sqft8918 Jamaica Avenue, Woodhaven, NY 11421For Sale
 MLS ID #1029975, Fang Xiao CBR, Listing by: Do Right Realty. OneKey® MLS as distributed by MLS GRID
 - $2,200,0006 bd4 ba3k sqft372 Parkside Avenue, Brooklyn, NY 11226For SaleMLS ID #948247, Petal Van Rossum, Listing by: Harmony Homes Rlty Group LLC. OneKey® MLS as distributed by MLS GRID
- $2,100,0005 bd3 ba2.3k sqft2030 27th Street, Astoria, NY 11105For SaleMLS ID #1047052, Vasilakis Pyrpos, Listing by: Astoria Realty Brokerage Svcs. OneKey® MLS as distributed by MLS GRID
- $1,250,0007 bd4 ba3.2k sqft539 E 96th Street #4, Brooklyn, NY 11212For SaleMLS ID #1050516, Natasha M. Green, Listing by: NMG Properties Inc. OneKey® MLS as distributed by MLS GRID
- $1,170,0005 bd4 ba3.5k sqft843 -845 Linden, Brooklyn, NY 11203For SaleMLS ID #1049678, Sheffian Joseph, Listing by: Here 2 Serve Realty Inc. OneKey® MLS as distributed by MLS GRID
- $1,690,0004 bd3 ba2.5k sqft85 Rockaway Avenue, Brooklyn, NY 11233For SaleMLS ID #1023103, Haiim Russo, Listing by: New Home Mega Management Corp. OneKey® MLS as distributed by MLS GRID
- $1,195,0006 bd3 ba2.7k sqft1279 Herkimer Street, Brooklyn, NY 11233For SaleMLS ID #1051961, Md A. Huda, Listing by: Elite Synergy Realty Inc. OneKey® MLS as distributed by MLS GRID
