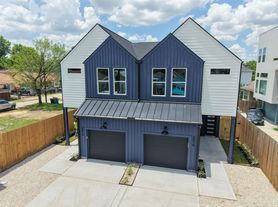
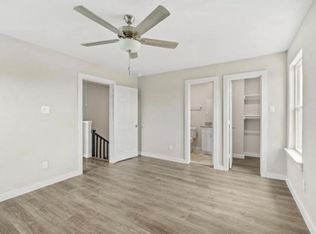
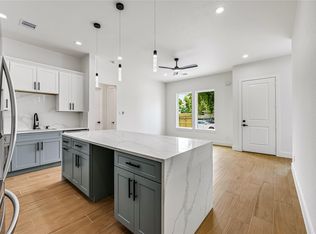
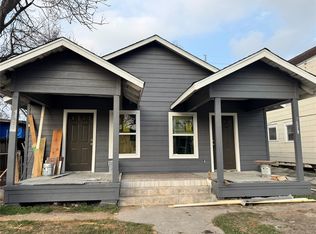
Prime near downtown Houston Duplex with Houston skyline views! Incredible duplex in the heart of Houston's booming 77009! This 2026 meticulously designed two story duplex at 307 Quitman features 3 bedrooms, 2.5 bathrooms and 1665 sq. ft. of modern living space. The duplex sits on a 5,000 sq. ft. lot with a fully automatic gate. Allowing each unit plenty of space for parking and enjoy your own private backyard. This property has an open-concept layout with spacious custom closets, beautiful tile work and countertop selections. The property has a high wood fence on three sides and a rod iron fence with an automatic gate opener, along with a built in alarm system. Catch beautiful partial views from the downtown skyline right from your home. Located just minutes from downtown Houston, Houston Heights local dining, shopping, entertainment, and major highways.
Copyright notice - Data provided by HAR.com 2022 - All information provided should be independently verified.
Apartment for rent
$2,499/moFees may apply
307 Quitman, # A, Houston, TX 77009
3beds
1,665sqft
Price may not include required fees and charges. Learn more|
Multifamily
Available now
Air conditioner, electric
Electric dryer hookup laundry
1 Attached garage space parking
Electric
What's special
Private backyardSpacious custom closetsCountertop selectionsFully automatic gateBeautiful tile workOpen-concept layout
- 47 days |
- -- |
- -- |
Zillow last checked:
Listing updated:
Travel times

Let’s turn your rent into credit progress
Build credit history with every on-time payment and get credit for the payment you’re already making.
Facts & features
Interior
Bedrooms & bathrooms
- Bedrooms: 3
- Bathrooms: 3
- Full bathrooms: 2
- 1/2 bathrooms: 1
Rooms
- Room types: 1 Living Area, Kitchen/Dining Combo, Living Area - 1st Floor, Utility Room
Heating
- Electric
Cooling
- Air Conditioner, Electric
Appliances
- Included: Dishwasher, Dryer, Electric Oven, Full Size, Garbage Disposal, Microwave Oven, Refrigerator, Stove, Washer
- Laundry: Electric Dryer Hookup, In Unit, Washer Hookup
Features
- All Bedrooms Up, Ceiling Fan(s), En-Suite Bath, High Ceilings, Walk-In Closet(s)
Interior area
- Total interior livable area: 1,665 sqft
Video & virtual tour
Property
Parking
- Total spaces: 1
- Parking features: Attached, Garage, On Street
- Has attached garage: Yes
- Details: Contact manager
Features
- Stories: 2
- Exterior features: All Bedrooms Up, En-Suite Bath, Trash Pick Up, Walk-In Closet(s)
Lot
- Features: Cleared
Details
- Additional structures: Garage(s)
Construction
Type & style
- Home type: MultiFamily
- Property subtype: MultiFamily
Condition
- Year built: 2026
Community & HOA
Community
- Features: Gated
HOA
- Amenities included: Gated, Parking
Location
- Region: Houston
Financial & listing details
- Lease term: Long Term,12 Months
Nearby apartments for rent

Price history
| Date | Event | Price |
|---|---|---|
| 8/17/2026 | Price change | $2,499-5.7%$2/sqft |
Source:  HAR #93297133 Report a problem HAR #93297133 Report a problem | ||
| 7/31/2026 | Price change | $2,650-5.4%$2/sqft |
Source: HAR #93297133 Report a problem | ||
| 7/10/2026 | Listed for rent | $2,800$2/sqft |
Source: HAR #93297133 Report a problem | ||
Neighborhood: Northside Village
Nearby schools
GreatSchools rating
- 8/10Ketelsen Elementary SchoolGrades: PK-5Distance: 0.3 mi
- 7/10Marshall Middle SchoolGrades: 6-8Distance: 0.6 mi
- 5/10Northside High SchoolGrades: 9-12Distance: 0.5 mi
Similar homes for rent
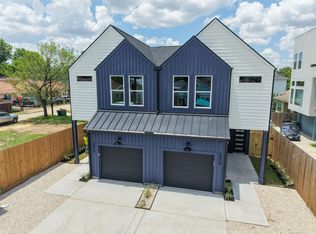
There are 2 available units in this apartment building