Skip main navigation
Sold for $900,000
  • $900,000

    307 Red Meadows Ct, Reisterstown, MD 21136

    4beds
    4,477sqft
    Single Family Residence
    Built in 2021
    2.09 Acres Lot
    $903,400 Zestimate®
    $201/sqft
    $5,166 Estimated rent

    Home value

    $903,400

    $831,000 - $976,000

    $5,166/mo

    Zestimate® history
    Loading
    Loading...

    Owner options

    List your home for rent

    $5,166/mo

    Rent Zestimate®

    Find your next renter with Zillow Rental Manager. Plus, with online applications, you can quickly screen prospective tenants – for free.

    Learn more

    $5,166/mo

    Rent Zestimate®

    Refinance and save

    $5,510/mo

    Est. payment

    Refinancing to a lower rate could help reduce your monthly payments and save thousands over the life of the loan.

    See today's rates

    $5,510/mo

    Est. payment

    Explore your selling options

    Work with a Zillow partner agent

    Leverage their expertise and Zillow's premium Showcase listings to get your home seen by more buyers.

    Get started

    List with your own agent

    Get your home in front of millions of buyers by listing it on Zillow.

    Learn how to do it

    Sell it yourself

    Take full control of how buyers see your home on Zillow by listing For Sale by Owner (FSBO).

    List your home

    What's special

    Soft neutral paletteFenced garden areaAttached two-car garageBuilt-in pergolaInviting foyerAbundant storageSeparate vanities
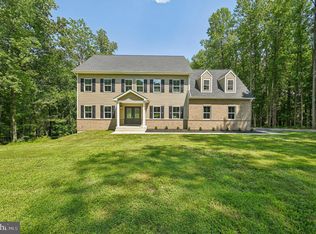
    NEW PRICE. CHECK IT OUT!! Welcome to 307 Red Meadows Court, a stunning Colonial residence gracefully set on a peaceful 2.09-acre homesite in the sought-after community of Temples Delight. Surrounded by serene wooded views, this exceptional property offers the perfect blend of refined living and tranquil outdoor spaces, highlighted by an expansive deck, custom patio, built-in pergola, fenced garden area, attached two-car garage, and a welcoming covered front porch. Step inside to discover beautifully appointed interiors where luxury vinyl plank flooring, oversized windows, classic moldings, and a soft neutral palette create a timeless and elegant atmosphere throughout the main living areas. The inviting foyer is flanked by formal living and dining rooms, ideal for entertaining and everyday gatherings. At the heart of the home, the chefs eat-in kitchen is thoughtfully designed with quartz countertops, decorative backsplash, stainless steel appliances, a center island with breakfast bar and pendant lighting, a pantry, and a bright breakfast room with direct access to the deck, making indoor-outdoor living effortless. Just off the kitchen, the family room offers a warm and comfortable retreat anchored by a cozy fireplace. A functional mudroom with garage access and a powder room completes the main level. Upstairs, the primary suite serves as a private sanctuary, featuring a tray ceiling, two walk-in closets, and a spa-inspired en-suite bath with separate vanities, a slipper soaking tub, and a walk-in shower. Three additional spacious bedrooms each with walk-in closets along with a full hall bath and a convenient laundry room complete the upper level. The finished lower level extends the living space with a recreation room that opens directly to the custom patio, offering peaceful wooded views and an ideal setting for relaxation or entertaining. A full bath and abundant storage complete this impressive level. Blending elegant interiors, thoughtful design, and beautiful outdoor living, 307 Red Meadows Court presents a remarkable opportunity to enjoy refined living in a picturesque setting.

    Zillow last checked:

    Listing updated:

    Listed by:

    Cindy Delzoppo 443-250-6395,

    Northrop Realty

    Bought with:

    Kristin Edelman, 606728

    Cummings & Co. Realtors

    Source: Bright MLS,MLS#: MDBC2156802MLS Logo

    Facts & features

    Interior

    Bedrooms & bathrooms
    • Bedrooms: 4
    • Bathrooms: 4
    • Full bathrooms: 3
    • 1/2 bathrooms: 1
    • Main level bathrooms: 1
    Primary bedroom
    • Features: Attached Bathroom, Ceiling Fan(s), Crown Molding, Flooring - Carpet, Walk-In Closet(s)
    • Level: Upper
    • Area: 304 Square Feet
    • Dimensions: 16 X 19
    Bedroom 2
    • Features: Flooring - Carpet, Walk-In Closet(s)
    • Level: Upper
    • Area: 154 Square Feet
    • Dimensions: 14 X 11
    Bedroom 3
    • Features: Flooring - Carpet, Walk-In Closet(s)
    • Level: Upper
    • Area: 168 Square Feet
    • Dimensions: 14 X 12
    Bedroom 4
    • Features: Flooring - Carpet, Walk-In Closet(s)
    • Level: Upper
    • Area: 208 Square Feet
    • Dimensions: 16 X 13
    Breakfast room
    • Features: Breakfast Room, Flooring - Luxury Vinyl Plank
    • Level: Main
    • Area: 240 Square Feet
    • Dimensions: 12 X 20
    Dining room
    • Features: Crown Molding, Dining Area, Flooring - Luxury Vinyl Plank, Formal Dining Room
    • Level: Main
    • Area: 154 Square Feet
    • Dimensions: 14 X 11
    Family room
    • Features: Ceiling Fan(s), Crown Molding, Fireplace - Gas, Flooring - Luxury Vinyl Plank
    • Level: Main
    • Area: 320 Square Feet
    • Dimensions: 16 X 20
    Foyer
    • Features: Flooring - Luxury Vinyl Plank
    • Level: Main
    • Area: 126 Square Feet
    • Dimensions: 14 X 9
    Kitchen
    • Features: Breakfast Bar, Breakfast Room, Countertop(s) - Quartz, Dining Area, Flooring - Luxury Vinyl Plank, Kitchen Island, Eat-in Kitchen, Lighting - Pendants, Recessed Lighting, Pantry
    • Level: Main
    • Area: 220 Square Feet
    • Dimensions: 11 X 20
    Laundry
    • Features: Flooring - Vinyl
    • Level: Upper
    • Area: 64 Square Feet
    • Dimensions: 8 X 8
    Living room
    • Features: Crown Molding, Flooring - Luxury Vinyl Plank
    • Level: Main
    • Area: 168 Square Feet
    • Dimensions: 14 X 12
    Mud room
    • Features: Flooring - Luxury Vinyl Plank
    • Level: Main
    • Area: 63 Square Feet
    • Dimensions: 7 X 9
    Recreation room
    • Features: Flooring - Carpet
    • Level: Lower
    • Area: 910 Square Feet
    • Dimensions: 35 X 26
    Utility room
    • Level: Lower
    • Area: 312 Square Feet
    • Dimensions: 24 X 13
    Heating
    • Forced Air, Propane
    Cooling
    • Central Air, Electric
    Appliances
    • Included: Dryer, Dishwasher, Microwave, Refrigerator, Stainless Steel Appliance(s), Cooktop, Washer, Water Heater
    • Laundry: Upper Level, Laundry Room, Mud Room
    Features
    • Breakfast Area, Ceiling Fan(s), Crown Molding, Dining Area, Family Room Off Kitchen, Open Floorplan, Eat-in Kitchen, Kitchen Island, Kitchen - Table Space, Pantry, Primary Bath(s), Recessed Lighting, Upgraded Countertops, Walk-In Closet(s), 9'+ Ceilings, Dry Wall, High Ceilings, Tray Ceiling(s)
    • Flooring: Carpet, Luxury Vinyl
    • Doors: Atrium, Six Panel, Sliding Glass
    • Windows: Screens, Vinyl Clad
    • Basement: Partially Finished,Connecting Stairway,Heated,Improved,Interior Entry,Walk-Out Access
    • Number of fireplaces: 1
    Interior area
    • Total structure area: 5,308
    • Total interior livable area: 4,477 sqft
    • Finished area above ground: 3,554
    • Finished area below ground: 923

    Property

    Parking
    • Total spaces: 6
    • Parking features: Garage Faces Side, Garage Door Opener, Inside Entrance, Driveway, Attached
    • Attached garage spaces: 2
    • Uncovered spaces: 4
    Accessibility
    • Accessibility features: None
    Features
    • Levels: Three
    • Stories: 3
    • Patio & porch: Deck, Patio, Porch
    • Exterior features: Lighting, Other
    • Pool features: None
    • Has view: Yes
    • View description: Garden, Trees/Woods
    Lot
    • Size: 2.09 Acres
    • Features: Backs to Trees, Cul-De-Sac, Front Yard, Landscaped, No Thru Street, Rear Yard, SideYard(s)
    Details
    • Additional structures: Above Grade, Below Grade
    • Parcel number: 04042400001599
    • Zoning: R
    • Special conditions: Standard

    Construction

    Type & style
    • Home type: SingleFamily
    • Architectural style: Colonial
    • Property subtype: Single Family Residence
    Materials
    • Stone, Vinyl Siding
    • Foundation: Concrete Perimeter
    • Roof: Shingle
    Condition
    • New construction: No
    • Year built: 2021

    Utilities & green energy

    • Sewer: Septic Exists
    • Water: Well

    Community & neighborhood

    Security
    • Security features: Main Entrance Lock, Smoke Detector(s)
    Location
    • Region: Reisterstown
    • Subdivision: Temples Delight

    Other

    Other facts
    • Listing agreement: Exclusive Right To Sell
    • Ownership: Fee Simple

    Price history

    DateEventPrice
    5/26/2026Sold$900,000$201/sqft
    Source: Bright MLS #MDBC2156802 Report a problem
    4/21/2026Pending sale$900,000$201/sqft
    Source: Bright MLS #MDBC2156802 Report a problem
    4/21/2026Contingent$900,000$201/sqft
    Source: Bright MLS #MDBC2156802 Report a problem
    4/19/2026Price change$900,000-5.3%$201/sqft
    Source: Bright MLS #MDBC2156802 Report a problem
    4/9/2026Price change$950,000-5%$212/sqft
    Source: Bright MLS #MDBC2156802 Report a problem
    4/2/2026Listed for sale$1,000,000+354.5%$223/sqft
    Source: Bright MLS #MDBC2156802 Report a problem
    3/12/2021Sold$220,000$49/sqft
    Source: Public Record Report a problem
    12/11/2020Sold$220,000-7.6%$49/sqft
    Source: BHHS Homesale Realty #MDBC499990_21136 Report a problem
    9/3/2020Pending sale$238,000$53/sqft
    Source: Berkshire Hathaway HomeServices Homesale Realty #MDBC499990 Report a problem
    7/14/2020Listed for sale$238,000$53/sqft
    Source: Bright MLS #MDBC499990 Report a problem
    6/5/2018Listing removed$238,000$53/sqft
    Source: Mohler and Gary Realtors LLC #1000113905 Report a problem
    11/3/2017Listed for sale$238,000$53/sqft
    Source: Mohler And Gary Realtors Llc #1000113905 Report a problem
    12/16/2015Listing removed$238,000$53/sqft
    Source: Mohler and Gary Realtors LLC #BC8098944 Report a problem
    6/5/2013Listed for sale$238,000$53/sqft
    Source: Mohler and Gary Realtors #BC8098944 Report a problem

    Public tax history

    YearProperty taxesTax assessment
    2025$8,735 +5.2%$751,167 +9.7%
    2024$8,300 +1.5%$684,800 +1.5%
    2023$8,178 +1.5%$674,767 -1.5%
    2022$8,057 +367.8%$684,800 +381.9%
    2021$1,722 $142,100
    2020$1,722 $142,100
    2019$1,722 $142,100
    2018$1,722 $142,100
    2017$1,722 -24.4%$142,100
    2016$2,277 $142,100
    2015$2,277 $142,100
    2014$2,277 $142,100
    2013-- $142,100 -25.1%
    2012-- $189,600
    2011-- $189,600
    2010-- $189,600 0%
    2009-- $189,620 +18.5%
    2008-- $160,046 +22.7%
    2007-- $130,473 +263.4%
    2006-- $35,900 +20%
    2005-- $29,916 +25%
    2004-- $23,933 +33.3%
    2003-- $17,950

    Find assessor info on the county website

    Neighborhood: 21136

    Nearby schools

    GreatSchools rating
    Schools provided by the listing agent
    • Elementary: Cedarmere
    • Middle: Franklin
    • High: Owings Mills
    • District: Baltimore County Public Schools

    Source: Bright MLS. This data may not be complete. We recommend contacting the local school district to confirm school assignments for this home.

    Get a cash offer in 3 minutes
    Find out how much your home could sell for in as little as 3 minutes with a no-obligation cash offer.
    Estimated market value
    $903,400
    Get a cash offer in 3 minutes
    Find out how much your home could sell for in as little as 3 minutes with a no-obligation cash offer.
    Estimated market value
    $903,400