Welcome Home to The Gables! Introducing a stunning sun filled 2-bed 2-bath w/family room "Winthrop Style" penthouse condo. Your large heated garage leads to a wide entryway and staircase up to this desirable condo. Featuring an expansive 1 level open floor plan tailor made for entertaining & relaxing. Boasting a spacious kitchen w/granite counters, maple cabinets, hardwood flooring & a breakfast bar w/additional seating. Separate area for dining w/ample room for a large table & a china cabinet. The living room has hardwood flooring, a gas fireplace & sliders to your deck perfect for relaxing and taking in the tranquil views. The LR flows to the "bonus" room that can be used as a family room, den, guest room, you decide. Sizable bedrooms w/large closets and en-suite master bathroom. This desirable complex offers a tennis/basketball court, putting green, clubhouse with an exercise room, & recreation room w/kitchen. Community abuts 700 acre Ames Nowell State Park.
Sold for $510,000
Street View
$510,000
307 Regency Ln, Abington, MA 02351
2beds
1,886sqft
Condo
Built in 2003
-- sqft lot
$524,000 Zestimate®
$270/sqft
$3,423 Estimated rent
Home value
$524,000
$482,000 - $571,000
$3,423/mo
Zestimate® history
Owner options
List your home for rent
$3,423/mo
Rent Zestimate®
Find your next renter with Zillow Rental Manager. Plus, with online applications, you can quickly screen prospective tenants – for free.
$3,423/mo
Rent Zestimate®
Refinance and save
$3,790/mo
Est. payment
Refinancing to a lower rate could help reduce your monthly payments and save thousands over the life of the loan.
$3,790/mo
Est. payment
Explore your selling options
Work with a Zillow partner agent
Leverage their expertise and Zillow's premium Showcase listings to get your home seen by more buyers.
Get startedList with your own agent
Get your home in front of millions of buyers by listing it on Zillow.
Learn how to do itSell it yourself
Take full control of how buyers see your home on Zillow by listing For Sale by Owner (FSBO).
List your homeWhat's special
Facts & features
Interior
Bedrooms & bathrooms
- Bedrooms: 2
- Bathrooms: 2
- Full bathrooms: 2
Heating
- Forced air, Gas
Cooling
- Central
Appliances
- Included: Dishwasher, Dryer, Microwave, Range / Oven, Refrigerator, Washer
Features
- Cable Available
- Flooring: Tile, Carpet, Hardwood
Interior area
- Total interior livable area: 1,886 sqft
Property
Features
- Exterior features: Vinyl
Details
- Parcel number: ABINM26L4U28
Construction
Type & style
- Home type: Condo
Materials
- Roof: Asphalt
Condition
- Year built: 2003
Community & HOA
HOA
- Has HOA: Yes
- HOA fee: $400 monthly
Location
- Region: Abington
Financial & listing details
- Price per square foot: $270/sqft
- Tax assessed value: $444,000
- Annual tax amount: $5,799
Price history
| Date | Event | Price |
|---|---|---|
| 11/14/2025 | Sold | $510,000+0.8%$270/sqft |
Source: Public Record Report a problem | ||
| 9/28/2023 | Sold | $506,000+40.6%$268/sqft |
Source: Public Record Report a problem | ||
| 8/28/2019 | Sold | $360,000+26.3%$191/sqft |
Source: Public Record Report a problem | ||
| 6/3/2010 | Sold | $285,000-5%$151/sqft |
Source: Public Record Report a problem | ||
| 4/17/2010 | Listed for sale | $299,900-7%$159/sqft |
Source: Richard Rosen #71065274 Report a problem | ||
| 6/30/2003 | Sold | $322,625$171/sqft |
Source: Public Record Report a problem | ||
Public tax history
| Year | Property taxes | Tax assessment |
|---|---|---|
| 2025 | $5,799 +10.2% | $444,000 +12.9% |
| 2024 | $5,262 -14.8% | $393,300 -9.5% |
| 2023 | $6,173 +4.8% | $434,400 +21.5% |
| 2022 | $5,893 | $357,600 |
| 2021 | $5,893 +7.1% | $357,600 +10.5% |
| 2020 | $5,501 +0.1% | $323,600 +2.4% |
| 2019 | $5,497 +0.4% | $316,100 +2.9% |
| 2018 | $5,476 +2% | $307,300 +5% |
| 2017 | $5,371 +6.5% | $292,700 +4.1% |
| 2016 | $5,044 +3.2% | $281,300 -2.2% |
| 2015 | $4,888 +10.1% | $287,500 +11.3% |
| 2014 | $4,440 +4.8% | $258,300 +0.9% |
| 2013 | $4,238 -0.5% | $256,100 -7.6% |
| 2012 | $4,259 +2.8% | $277,300 +1.4% |
| 2011 | $4,141 +3.6% | $273,500 -5.1% |
| 2010 | $3,996 -1.2% | $288,300 -11.7% |
| 2009 | $4,045 +5.7% | $326,500 -4.9% |
| 2008 | $3,827 -6.5% | $343,500 -9.4% |
| 2007 | $4,093 -0.7% | $379,000 -5.8% |
| 2006 | $4,120 +20% | $402,300 +26.7% |
| 2005 | $3,432 -6.3% | $317,500 +5.6% |
| 2004 | $3,663 | $300,700 |
Find assessor info on the county website
Neighborhood: 02351
Nearby homes
- $526,4003 bd2 ba2.9k sqft220 Regency Ln, Abington, MA 02351Off Market
- $523,4002 bd3 ba1.8k sqft210 Regency Ln, Abington, MA 02351Off Market
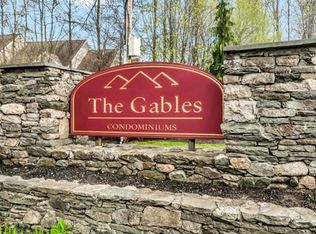
- $500,2002 bd2 ba1.3k sqft420 Regency Ln, Abington, MA 02351Off Market
- $525,4002 bd2 ba1.9k sqft111 Hampton Way, Abington, MA 02351Off Market
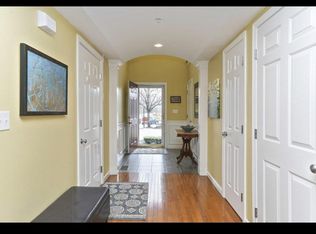
- $478,6002 bd2 ba1.3k sqft319 Hampton Way, Abington, MA 02351Off Market
- $512,1002 bd2 ba1.8k sqft117 Tamarack Ln, Abington, MA 02351Off Market
- $523,7002 bd2 ba1.8k sqft408 Regency Ln, Abington, MA 02351Off Market
- $491,2002 bd2 ba1.4k sqft301 Regency Ln, Abington, MA 02351Off Market
- $527,1002 bd2 ba1.8k sqft309 Regency Ln, Abington, MA 02351Off Market
Nearby schools
GreatSchools rating
- 5/10Woodsdale Elementary SchoolGrades: 3-4Distance: 1.6 mi
- 5/10Frolio Middle SchoolGrades: 5-8Distance: 2.2 mi
- 5/10Abington High SchoolGrades: 9-12Distance: 2.2 mi
Schools provided by the listing agent
- Middle: Frolio
- High: Abington High
Source: The MLS. This data may not be complete. We recommend contacting the local school district to confirm school assignments for this home.
Get a cash offer in 3 minutes
Find out how much your home could sell for in as little as 3 minutes with a no-obligation cash offer.
Estimated market value
$524,000
Get a cash offer in 3 minutes
Find out how much your home could sell for in as little as 3 minutes with a no-obligation cash offer.
Estimated market value
$524,000
- Massachusetts
- Plymouth County
- Abington
- 02351
- 307 Regency Ln
