Skip main navigation
For sale
  • $429,000

    307 Ridge Lake Dr, Apex, NC 27539

    4beds
    1,876sqft
    : 
    $2,597/mo
    Get pre-qualified
    Single Family Residence, Residential
    Built in 1999
    7,405 Square Feet Lot
    $417,900 Zestimate®
    $229/sqft
    $42/mo HOA

    What's special

    Freshly painted throughoutFour spacious bedroomsPartial open floor planGenerous living spaceAmple cabinetryUpdated kitchenThoughtful upgrades
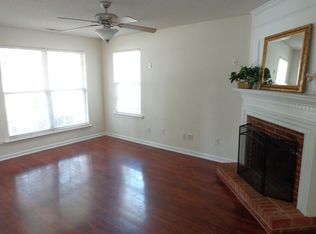
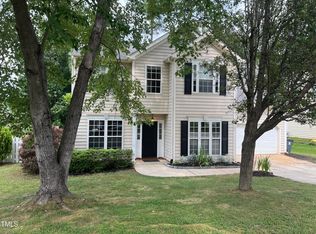
    Welcome to 307 Ridge Lake Drive, a beautifully updated 4-bedroom, 2.5-bath home in the heart of Apex that combines modern style with everyday comfort. Freshly painted throughout and featuring thoughtful upgrades, this move-in-ready home is sure to impress. The partial open floor plan is ideal for both entertaining and daily living. The updated kitchen showcases elegant quartz countertops (Cambria brand with a lifetime warranty), ample cabinetry, and a seamless flow into the main living areas. New luxury vinyl plank (LVP) flooring adds a fresh, contemporary look and lasting durability, while additional modern updates throughout the home enhance its appeal. Upstairs, you'll find four spacious bedrooms, including a relaxing primary suite with an updated in-suite bath. The bathrooms have been tastefully refreshed with modern finishes, creating stylish and functional spaces. The additional bedrooms offer flexibility for family, guests, a home office, or a playroom. Step outside to a spacious patio overlooking the backyard, providing the perfect setting for outdoor dining, entertaining, or simply unwinding at the end of the day. Conveniently located near shopping, dining, parks, and major commuter routes, this exceptional Apex home offers the perfect balance of updated finishes, generous living space, and an unbeatable location. Don't miss the opportunity to make 307 Ridge Lake Drive your new home! The owners removed the fireplace to convert living area to a partial open floor plan. Support beams were added. Owners build the shed with electrical support and extended the back patio. No permits were pulled. Measurements conducted by a licensed assessor.
    5 days
    |
    661
    |
    52
    |

    Likely to sell faster than

    Zillow last checked:

    Listing updated:

    Listed by:

    Imelda Harper 518-528-5656,

    Coldwell Banker HPW

    Source: Doorify MLS,MLS#: 10186251MLS Logo

      Facts & features

      Interior

      Bedrooms & bathrooms
      • Bedrooms: 4
      • Bathrooms: 3
      • Full bathrooms: 2
      • 1/2 bathrooms: 1
      Heating
      • None
      Cooling
      • Ceiling Fan(s), Central Air
      Appliances
      • Included: Built-In Gas Range, Built-In Range, Dishwasher, Dryer, Free-Standing Refrigerator, Gas Range, Ice Maker, Microwave, Range, Range Hood, Refrigerator, Smart Appliance(s), Stainless Steel Appliance(s), Washer, Washer/Dryer
      • Laundry: Electric Dryer Hookup, In Hall, Inside, Laundry Closet, Upper Level, Washer Hookup
      Features
      • Bathtub Only, Breakfast Bar, Double Vanity, Eat-in Kitchen, High Ceilings, Kitchen Island, Open Floorplan, Pantry, Quartz Counters, Recessed Lighting, Stone Counters, Vaulted Ceiling(s), Walk-In Closet(s), Walk-In Shower
      • Flooring: Vinyl, Tile, Wood
      • Doors: Storm Door(s)
      • Windows: Blinds, Window Treatments
      • Has fireplace: No
      • Common walls with other units/homes: No Common Walls
      Interior area
      • Total structure area: 1,876
      • Total interior livable area: 1,876 sqft
      • Finished area above ground: 1,876
      • Finished area below ground: 0

      Property

      Parking
      • Total spaces: 4
      • Parking features: Attached, Driveway, Garage
      • Attached garage spaces: 2
      • Uncovered spaces: 2
      Features
      • Levels: Two
      • Stories: 2
      • Patio & porch: Covered, Front Porch, Patio, Porch
      • Exterior features: Private Yard, Rain Gutters, Storage
      • Pool features: Community
      • Fencing: Back Yard, Fenced, Privacy, Wood
      • Has view: Yes
      • View description: Neighborhood, Trees/Woods
      Lot
      • Size: 7,405 Square Feet
      • Features: Back Yard
      Details
      • Additional structures: Outbuilding, Shed(s), Storage
      • Parcel number: 075003036410000 0249207
      • Zoning: HD SF
      • Special conditions: Standard

      Construction

      Type & style
      • Home type: SingleFamily
      • Architectural style: Traditional, Transitional
      • Property subtype: Single Family Residence, Residential
      Materials
      • Brick, Concrete, Vinyl Siding
      • Foundation: Concrete, Concrete Perimeter, Slab
      • Roof: Shingle
      Condition
      • New construction: No
      • Year built: 1999
      Details
      • Builder name: D.R. Horton

      Utilities & green energy

      • Sewer: Public Sewer
      • Water: Public

      Community & HOA

      Community
      • Features: Pool, Sidewalks
      • Subdivision: Sunset Hills
      HOA
      • Has HOA: Yes
      • Amenities included: Pool
      • Services included: None
      • HOA fee: $42 monthly
      Location
      • Region: Apex

      Financial & listing details

      • Price per square foot: $229/sqft
      • Tax assessed value: $381,627
      • Annual tax amount: $3,351
      • Date on market: 8/14/2026
      • Road surface type: Paved

        Estimated market value

        $417,900

        $397,000 - $439,000

        $2,270/mo

        Price history

        DateEventPrice
        8/14/2026Listed for sale$429,000+56%$229/sqft
        Source: Doorify MLS #10186251 Report a problem
        7/31/2020Sold$275,000+0%$147/sqft
        Source: Doorify MLS #2326864 Report a problem
        6/27/2020Pending sale$274,900$147/sqft
        Source: Team Anderson Realty #2326864 Report a problem
        6/24/2020Listed for sale$274,900+77.5%$147/sqft
        Source: Team Anderson Realty #2326864 Report a problem
        9/28/2011Listing removed$154,900$83/sqft
        Source: Carolina Realty Group, Keller Williams Realty #1739410 Report a problem
        5/27/2011Listed for sale$154,900-8.1%$83/sqft
        Source: Carolina Realty Group, Keller Williams Realty #1739410 Report a problem
        4/25/2011Sold$168,500+5.4%$90/sqft
        Source: Public Record Report a problem
        2/19/2011Listed for sale$159,900+27.5%$85/sqft
        Source: Prudential Real Estate #1768900 Report a problem
        1/25/2011Sold$125,375-19.1%$67/sqft
        Source: Public Record Report a problem
        1/20/2011Listed for sale$154,900$83/sqft
        Source: Carolina Realty Group, Keller Williams Realty #1739410 Report a problem
        11/12/2010Listing removed$154,900$83/sqft
        Source: KELLER WILLIAMS Realty North Raleigh #1739410 Report a problem
        7/31/2010Listed for sale$154,900-9.4%$83/sqft
        Source: Keller Williams Realty #1739410 Report a problem
        2/2/2006Sold$171,000+13.6%$91/sqft
        Source: Public Record Report a problem
        10/8/1999Sold$150,500$80/sqft
        Source: Public Record Report a problem

        Public tax history

        YearProperty taxesTax assessment
        2025$3,352 +2.3%$381,627
        2024$3,277 +17.4%$381,627 +51%
        2023$2,792 +6.5%$252,702
        2022$2,622 +4%$252,702
        2021$2,522 $252,702
        2020-- $252,702 +24.5%
        2019$2,326 $203,022
        2018$2,326 +14%$203,022
        2017$2,040 +1.5%$203,022
        2016$2,011 +8.3%$203,022 +11.1%
        2015$1,856 $182,763
        2014-- $182,763
        2013-- $182,763
        2012-- $182,763
        2011-- $182,763
        2010-- $182,763
        2009-- $182,763
        2008-- --
        2007-- --
        2006-- --
        2005-- --
        2004-- --
        2003-- --
        2002-- --
        Find assessor info on the county website

        Monthly payment

        Est. payment

        Payment breakdown

        Explore the cost of this home by adjusting the details. Changes won't be saved.
        All calculations are estimates and provided by Zillow, Inc. for informational purposes only. Actual amounts may vary.
        HOA fees may include property taxes on listings classified as Co-Ops. Contact the listing agent and/or owner for fee details.
        See how much you could borrow to make a competitive offer.

        Climate risks

        Neighborhood: 27539

        Getting around

        23 / 100
        Car-Dependent
        21 / 100
        Somewhat Bikeable

        Nearby schools

        GreatSchools rating
        Schools provided by the listing agent
        • Elementary: Wake - Woods Creek Elementary
        • Middle: Wake - Lufkin Road Middle
        • High: Wake - Felton Grove High

        Source: Doorify MLS. This data may not be complete. We recommend contacting the local school district to confirm school assignments for this home.

        A local agent can set up tours, give advice and negotiate with sellers.

        Browse local experts

        Similar homes