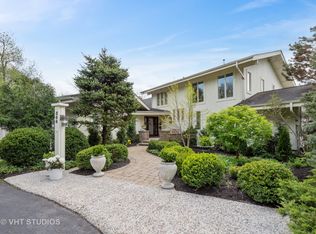
Welcome to your dream retreat in the heart of Barrington Hills! This exquisite Georgian home, set on 5 picturesque acres with in-ground pool, offers the perfect blend of luxury, comfort, and style. As you approach via the winding drive under a canopy of mature trees, you'll feel a sense of tranquility and privacy. Step inside to the open floor plan, ideal for entertaining and cozy family gatherings featuring custom moldings, beautiful hardwood floors and newer Marvin windows throughout! The formal living room, with its pocket doors leading into the library and French doors opening to the patio, exudes elegance, while the formal dining room is perfect for hosting memorable dinners. The heart of the home is found in the sitting room with beamed ceilings, a cozy fireplace and charming brick archway, opening to the kitchen, library and sunroom to create an incredible gathering space. The stunning kitchen is an entertainer's delight with custom cherry cabinetry, granite counters, high-end appliances and a breakfast area with sliders leading to the outdoor pool. The sunroom, with its walls of windows and beamed ceilings, offers postcard perfect views and an abundance of natural light. Just steps up from the sitting room is the library, which features built-in bookcases and another fireplace, creating a perfect space for a cozy read. The huge family room offers additional entertaining options with an inviting fireplace and plenty of space for family and friends. The main level also includes a convenient laundry room, a full bath with easy access from the pool area, and a powder room for guests. Upstairs, the primary suite is a true retreat with spa-like bath, walk-in closet, and a private balcony overlooking the pool and lush rear yard. Three additional spacious bedrooms and a hall bath with double sinks complete the second floor. The finished lower level is designed for fun and relaxation, with a spacious recreation room and a wine cellar with tasting area. Car enthusiasts will love the four-car garage with epoxy flooring, an EV car charger, and pull-down stairs for attic storage. Low maintenance faux slate roof! Outdoors, you'll find a private oasis with an in-ground pool, large patio, and a sprawling rear lawn perfect for entertaining, games, and family fun. This home truly offers the best of Barrington Hills living offering privacy plus easy access to town, train, shopping, restaurants and award-winning Barrington D220 schools! Come see for yourself and imagine the lifestyle that awaits you!
Closed
$1,251,000
307 Ridge Rd, Barrington, IL 60010
4beds
4,758sqft
Single Family Residence
Built in 1978
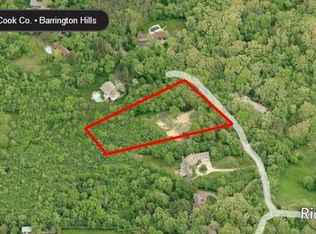
5 Acres Lot
$1,307,300 Zestimate®
$263/sqft
$6,518 Estimated rent
Home value
$1,307,300
$1.19M - $1.45M
$6,518/mo
Zestimate® history
Owner options
List your home for rent
$6,518/mo
Rent Zestimate®
Find your next renter with Zillow Rental Manager. Plus, with online applications, you can quickly screen prospective tenants – for free.
$6,518/mo
Rent Zestimate®
Refinance and save
$7,634/mo
Est. payment
Refinancing to a lower rate could help reduce your monthly payments and save thousands over the life of the loan.
$7,634/mo
Est. payment
Explore your selling options
Work with a Zillow partner agent
Leverage their expertise and Zillow's premium Showcase listings to get your home seen by more buyers.
Get startedList with your own agent
Get your home in front of millions of buyers by listing it on Zillow.
Learn how to do itSell it yourself
Take full control of how buyers see your home on Zillow by listing For Sale by Owner (FSBO).
List your homeWhat's special
Zillow last checked:
Listing updated:
Listed by:
John Morrison, SFR 847-409-0297,
@properties Christie's International Real Estate
Bought with:
Denise D'Amico
RE/MAX Liberty
Source: MRED as distributed by MLS GRID,MLS#: 12042291
Facts & features
Interior
Bedrooms & bathrooms
- Bedrooms: 4
- Bathrooms: 4
- Full bathrooms: 3
- 1/2 bathrooms: 1
Rooms
- Room types: Breakfast Room, Recreation Room, Sitting Room, Other Room, Library, Heated Sun Room, Foyer
Primary bedroom
- Features: Flooring (Hardwood), Bathroom (Full)
- Level: Second
- Area: 304 Square Feet
- Dimensions: 19X16
Bedroom 2
- Features: Flooring (Hardwood)
- Level: Second
- Area: 168 Square Feet
- Dimensions: 14X12
Bedroom 3
- Features: Flooring (Hardwood)
- Level: Second
- Area: 196 Square Feet
- Dimensions: 14X14
Bedroom 4
- Features: Flooring (Hardwood)
- Level: Second
- Area: 140 Square Feet
- Dimensions: 14X10
Breakfast room
- Features: Flooring (Hardwood)
- Level: Main
- Area: 128 Square Feet
- Dimensions: 16X8
Dining room
- Features: Flooring (Hardwood)
- Level: Main
- Area: 180 Square Feet
- Dimensions: 15X12
Family room
- Features: Flooring (Hardwood)
- Level: Main
- Area: 572 Square Feet
- Dimensions: 26X22
Foyer
- Features: Flooring (Hardwood)
- Level: Main
- Area: 144 Square Feet
- Dimensions: 16X9
Other
- Features: Flooring (Hardwood)
- Level: Main
- Area: 264 Square Feet
- Dimensions: 22X12
Kitchen
- Features: Kitchen (Eating Area-Table Space, Island), Flooring (Hardwood)
- Level: Main
- Area: 168 Square Feet
- Dimensions: 14X12
Laundry
- Features: Flooring (Ceramic Tile)
- Level: Main
- Area: 96 Square Feet
- Dimensions: 12X8
Library
- Features: Flooring (Hardwood)
- Level: Main
- Area: 300 Square Feet
- Dimensions: 20X15
Living room
- Features: Flooring (Hardwood)
- Level: Main
- Area: 240 Square Feet
- Dimensions: 20X12
Other
- Features: Flooring (Ceramic Tile)
- Level: Basement
- Area: 156 Square Feet
- Dimensions: 13X12
Recreation room
- Features: Flooring (Carpet)
- Level: Basement
- Area: 837 Square Feet
- Dimensions: 31X27
Sitting room
- Features: Flooring (Hardwood)
- Level: Main
- Area: 266 Square Feet
- Dimensions: 19X14
Heating
- Natural Gas, Forced Air, Radiant, Radiant Floor
Cooling
- Central Air
Appliances
- Included: Double Oven, Microwave, Dishwasher, High End Refrigerator, Washer, Dryer, Disposal, Trash Compactor, Cooktop, Humidifier
- Laundry: Main Level
Features
- Cathedral Ceiling(s), 1st Floor Full Bath, Built-in Features, Walk-In Closet(s), Beamed Ceilings
- Flooring: Hardwood
- Windows: Screens
- Basement: Finished,Full
- Number of fireplaces: 3
- Fireplace features: Double Sided, Attached Fireplace Doors/Screen, Gas Log, Gas Starter, Family Room, Master Bedroom, Other, Den/Library
Interior area
- Total structure area: 0
- Total interior livable area: 4,758 sqft
Property
Parking
- Total spaces: 4
- Parking features: Asphalt, Garage Door Opener, On Site, Garage Owned, Attached, Garage
- Attached garage spaces: 4
- Has uncovered spaces: Yes
Accessibility
- Accessibility features: No Disability Access
Features
- Stories: 2
- Patio & porch: Patio
- Exterior features: Balcony
- Pool features: In Ground
- Fencing: Invisible
Lot
- Size: 5 Acres
- Dimensions: 320X377X575X50X594
- Features: Landscaped, Wooded
Details
- Additional structures: Shed(s)
- Parcel number: 2029200020
- Special conditions: List Broker Must Accompany
- Other equipment: Water-Softener Owned, Sump Pump, Sprinkler-Lawn
Construction
Type & style
- Home type: SingleFamily
- Architectural style: Georgian
- Property subtype: Single Family Residence
Materials
- Brick, Stone
- Foundation: Concrete Perimeter
- Roof: Other
Condition
- New construction: No
- Year built: 1978
Utilities & green energy
- Electric: Circuit Breakers
- Sewer: Septic Tank
- Water: Well
Community & HOA
Community
- Features: Horse-Riding Trails, Street Paved
- Security: Security System
HOA
- Services included: None
Location
- Region: Barrington
Financial & listing details
- Price per square foot: $263/sqft
- Tax assessed value: $936,258
- Annual tax amount: $22,322
- Date on market: 5/14/2024
- Listing terms: Conventional
- Ownership: Fee Simple
Price history
| Date | Event | Price |
|---|---|---|
| 6/20/2024 | Sold | $1,251,000-1.9%$263/sqft |
Source:  MRED as distributed by MLS GRID #12042291 Report a problem MRED as distributed by MLS GRID #12042291 Report a problem | ||
| 5/21/2024 | Contingent | $1,275,000$268/sqft |
Source: MRED as distributed by MLS GRID #12042291 Report a problem | ||
| 5/14/2024 | Listed for sale | $1,275,000+88.9%$268/sqft |
Source: MRED as distributed by MLS GRID #12042291 Report a problem | ||
| 4/16/1998 | Sold | $675,000$142/sqft |
Source: Public Record Report a problem | ||
Public tax history
| Year | Property taxes | Tax assessment |
|---|---|---|
| 2024 | $21,226 -4.9% | $312,086 +16.7% |
| 2023 | $22,322 +7.3% | $267,509 +0.3% |
| 2022 | $20,806 +3.4% | $266,757 +7.3% |
| 2021 | $20,130 -2.4% | $248,516 +3.7% |
| 2020 | $20,616 | $239,718 -15% |
| 2019 | -- | $282,153 +8.3% |
| 2018 | $19,968 +4.3% | $260,649 +6.1% |
| 2017 | $19,142 +5.1% | $245,548 +6.6% |
| 2016 | $18,214 | $230,302 +7.2% |
| 2013 | $18,214 | $214,842 -14.7% |
| 2011 | -- | $251,834 -6.4% |
| 2010 | -- | $269,140 -20.2% |
| 2009 | -- | $337,262 |
| 2008 | -- | $337,262 +18.2% |
| 2006 | -- | $285,219 +4.9% |
| 2005 | $16,986 +2.9% | $271,948 +7% |
| 2004 | $16,506 +15.3% | $254,252 +7.4% |
| 2003 | $14,321 +4.8% | $236,624 +8.2% |
| 2002 | $13,664 +5.2% | $218,605 +5.7% |
| 2001 | $12,993 +11.4% | $206,738 +3.7% |
| 2000 | $11,659 | $199,362 |
Find assessor info on the county website
Neighborhood: 60010
Nearby homes
- $1,338,1004 bd5 ba6.3k sqft306 Ridge Rd, Barrington Hills, IL 60010Off Market
- $1,233,4005 bd5 ba5.7k sqft305 Ridge Rd, Barrington, IL 60010Off Market
- $2,488,0007 bd9 ba12k sqft695 Plum Tree Rd, Barrington, IL 60010Off Market
- $954,5005.02 Acres304 Ridge Rd, Barrington Hills, IL 60010Off Market
- $2,723,6005 bd7 ba9.4k sqft338 Ridge Rd, Barrington, IL 60010Off Market
- $3,390,0005 bd6 ba8.6k sqft699 Plum Tree Rd, Barrington, IL 60010New Construction
- $901,0004 bd4 ba2.9k sqft310 Ridge Rd, Barrington Hills, IL 60010Off Market
- $---- bd-- ba-- sqft342 Ridge Rd, Barrington, IL 60010Off Market
Nearby schools
GreatSchools rating
- 8/10Countryside Elementary SchoolGrades: K-5Distance: 2.2 mi
- 7/10Barrington Middle School StationGrades: 6-8Distance: 4.6 mi
- 10/10Barrington High SchoolGrades: 9-12Distance: 3.2 mi
Schools provided by the listing agent
- Elementary: Countryside Elementary School
- Middle: Barrington Middle School - Stati
- High: Barrington High School
- District: 220
Source: MRED as distributed by MLS GRID. This data may not be complete. We recommend contacting the local school district to confirm school assignments for this home.
Get a cash offer in 3 minutes
Find out how much your home could sell for in as little as 3 minutes with a no-obligation cash offer.
Estimated market value
$1,307,300
Get a cash offer in 3 minutes
Find out how much your home could sell for in as little as 3 minutes with a no-obligation cash offer.
Estimated market value
$1,307,300
- Illinois
- McHenry County
- Barrington Hills
- 60010
- 307 Ridge Rd
Nearby cities
Nearby zip codes
Other Barrington Hills Topics
- Apartments for Rent in 60010
- Houses for Sale in 60010
- Houses for Rent in 60010
- 60010 Real Estate
- Barrington Hills Condos
- Houses for Sale in Barrington Hills
- Newest Listings in Barrington Hills
- Barrington Hills Home Values
- Barrington Hills Real Estate Agents
- Barrington Hills Refinance
- Barrington Hills Mortgage Rates
