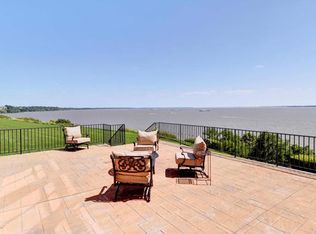
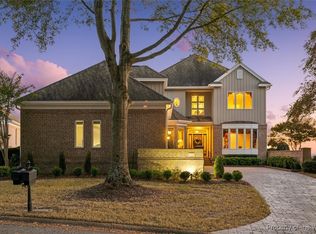
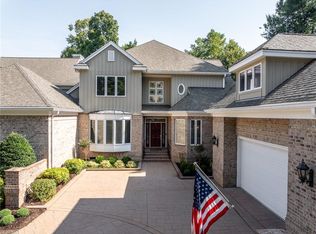
Located in the award-winning River’s Edge section of Kingsmill, this detached luxury villa offers 4,100+ sq. ft., 4 bedrooms, 4.5 baths & breathtaking panoramic James River views. Enjoy spectacular sunsets, river breezes & total privacy from the covered veranda with Phantom Screens. Inside, the 2-story family room features a gas fireplace, dentil molding & abundant natural light, opening to a spacious kitchen with white cabinetry, gas cooking & ample storage. The first-floor primary suite features a fully renovated luxury bath with a stunning tiled zero-entry shower. A first-floor office with coffered ceiling & built-ins provides a private workspace. Upstairs are 2 spacious guest rooms, a large loft, oversized walk-in attic & flexible space ideal for a workout or hobby room. A private staircase leads to the 4th bedroom with en-suite bath. Immaculately maintained, this exceptional home pairs refined, low-maintenance living with some of Kingsmill’s most spectacular river views.
Under contract
$1,950,000
307 Rivers Edge, Williamsburg, VA 23185
4beds
4,565sqft
Single Family Residence
Built in 2000
7,840 Square Feet Lot
$1,950,400 Zestimate®
$427/sqft
$747/mo HOA
What's special
River breezesGas fireplaceFirst-floor primary suiteLarge loftFully renovated luxury bathSpectacular sunsetsOversized walk-in attic
- 31 days
- 375
- 16
Zillow last checked:
Listing updated:
Listed by:
Lauren Rogers,
Liz Moore & Associates LLC 757-645-4106
Source: REIN Inc.,MLS#: 10649739
Facts & features
Interior
Bedrooms & bathrooms
- Bedrooms: 4
- Bathrooms: 5
- Full bathrooms: 4
- 1/2 bathrooms: 1
Rooms
- Room types: 1st Floor BR
Heating
- Forced Air
Cooling
- Central Air
Appliances
- Included: Dishwasher, Disposal, Dryer, Range, Refrigerator, Washer, Gas Water Heater
- Laundry: Dryer Hookup
Features
- Flooring: Carpet, Wood
- Basement: Crawl Space
- Number of fireplaces: 1
- Fireplace features: Fireplace Gas-natural
Interior area
- Total interior livable area: 4,565 sqft
Video & virtual tour
Property
Parking
- Total spaces: 2
- Parking features: Garage Att 2 Car
- Attached garage spaces: 2
Features
- Stories: 2
- Pool features: None
- Fencing: None
- Has view: Yes
- View description: River
- Has water view: Yes
- Water view: River
- Waterfront features: River Front
Lot
- Size: 7,840 Square Feet
Details
- Parcel number: 5130800006A
- Zoning: R4
Construction
Type & style
- Home type: SingleFamily
- Architectural style: Transitional
- Property subtype: Single Family Residence
Materials
- Brick
- Roof: Composition
Condition
- New construction: No
- Year built: 2000
Utilities & green energy
- Sewer: City/County
- Water: City/County
Community & HOA
Community
- Subdivision: Kingsmill
HOA
- Has HOA: Yes
- Amenities included: Clubhouse, Dock, Fitness Center, Gated, Golf Course, Landscaping, Playground, Priv Beach, RV/Boat Storage, Security, Tennis Court(s), Trash
- HOA fee: $747 monthly
Location
- Region: Williamsburg
Financial & listing details
- Price per square foot: $427/sqft
- Tax assessed value: $1,420,900
- Annual tax amount: $11,793
- Date on market: 8/20/2026
Estimated market value
$1,950,400
$1.85M - $2.05M
$4,819/mo
Price history
Price history is unavailable.
Public tax history
| Year | Property taxes | Tax assessment |
|---|---|---|
| 2025 | $11,793 | $1,420,900 |
| 2024 | $11,793 +20.2% | $1,420,900 +20.2% |
| 2023 | $9,808 | $1,181,700 |
| 2022 | $9,808 -0.5% | $1,181,700 +0.7% |
| 2021 | $9,855 | $1,173,200 |
| 2020 | $9,855 +6% | $1,173,200 +6% |
| 2019 | $9,294 -2.1% | $1,106,400 -2.1% |
| 2017 | $9,498 +97.9% | $1,130,700 |
| 2016 | $4,800 | $1,130,700 -1.1% |
| 2015 | $4,800 | $1,142,800 |
| 2014 | -- | $1,142,800 -5.8% |
| 2013 | -- | $1,212,900 |
| 2012 | -- | $1,212,900 -2.5% |
| 2011 | -- | $1,243,500 |
| 2010 | -- | $1,243,500 |
| 2009 | -- | $1,243,500 |
| 2008 | -- | -- |
| 2007 | -- | -- |
| 2005 | -- | -- |
| 2004 | -- | -- |
| 2003 | -- | -- |
| 2002 | -- | -- |
| 2001 | -- | -- |
Find assessor info on the county website
Monthly payment
Est. payment
Payment breakdown
Explore the cost of this home by adjusting the details. Changes won't be saved.Climate risks
Neighborhood: 23185
Nearby schools
Schools provided by the listing agent
- Elementary: James River Elementary
- Middle: Berkeley Middle
- High: Jamestown
Source: REIN Inc.. This data may not be complete. We recommend contacting the local school district to confirm school assignments for this home.
Similar homes
- $1,499,0004 bd4 ba3.5k sqft100 W Lndg, Williamsburg, VA 23185For Sale
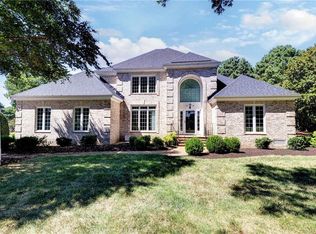 MLS ID #10653685, Elizabeth Jones. REIN Inc.
 - $2,499,0004 bd4 ba4.5k sqft132 Jeffersons Hundred, Williamsburg, VA 23185For Sale
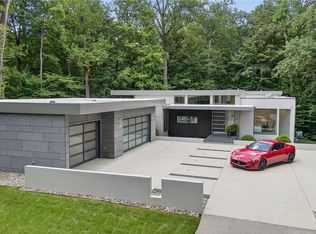 MLS ID #10652613, Olyvia Salyer. REIN Inc.
 - $1,650,0003 bd4 ba4.1k sqft300 Rivers Edge, Williamsburg, VA 23185For Sale
 MLS ID #10653006, Charlotte Jones. REIN Inc.
 - $2,450,0004 bd5 ba4.2k sqft422 Rivers Edge, Williamsburg, VA 23185For Sale
 MLS ID #10652496, Marley Numbers. REIN Inc.
 - $2,179,0005 bd6 ba4.9k sqft690 Powell St, Williamsburg, VA 23185New Construction
 MLS ID #2601577, Carrie Griggs, The Steele Group Sotheby's Int. WMLS
 - $1,200,0005 bd5 ba6k sqft169 W Queens Dr, Williamsburg, VA 23185For SaleMLS ID #2602482, Jennifer Shima, Fathom Realty. WMLS
