THIS IS THE ONE THAT YOU'VE BEEN WAITING FOR. Welcome to the desirable Sierra Heights Subdivision in Award-Winning Walled Lake School District. 2 Story Colonial w/ First Floor Master Bedroom and Bathroom. This home features 3 Beds, 2 1/2 baths, open floor plan, huge yard. Exterior of the home is "top of the line" Fiber-Cement Plank (Hardie Plank) siding. All windows are Pella double pane & come/ transferrable warranty. As you walk through the front door, you'll immediately take notice to the recently installed real hardwood flooring. The kitchen features beautiful cabinetry, granite countertops, & SS appliances. Living room w/ vaulted ceilings, & a wood burning fireplace. Upstairs offers 2 spacious bedrooms along with full bathroom. The finished basement features 2 office spaces, workshop, recreation area(s) and a fitness room. This is a must see home! Sellers offering a $5,000 Carpet Allowance. Make your appointment today before it's too late!
Sold for $410,000
$410,000
307 Rosario Ln, White Lake, MI 48386
3beds
3,166sqft
Single Family Residence
Built in 1989
0.65 Acres Lot
$420,400 Zestimate®
$130/sqft
$3,057 Estimated rent
Home value
$420,400
$395,000 - $450,000
$3,057/mo
Zestimate® history
Owner options
List your home for rent
$3,057/mo
Rent Zestimate®
Find your next renter with Zillow Rental Manager. Plus, with online applications, you can quickly screen prospective tenants – for free.
$3,057/mo
Rent Zestimate®
Refinance and save
$2,800/mo
Est. payment
Refinancing to a lower rate could help reduce your monthly payments and save thousands over the life of the loan.
$2,800/mo
Est. payment
Explore your selling options
Work with a Zillow partner agent
Leverage their expertise and Zillow's premium Showcase listings to get your home seen by more buyers.
Get startedList with your own agent
Get your home in front of millions of buyers by listing it on Zillow.
Learn how to do itSell it yourself
Take full control of how buyers see your home on Zillow by listing For Sale by Owner (FSBO).
List your homeWhat's special
Zillow last checked:
Listing updated:
Listed by:
Keith Reynolds 248-787-3718,
KW Showcase Realty
Bought with:
Ismaeel Badawi, 6501431474
Anthony Djon Luxury Real Estate
Source: Realcomp II,MLS#: 20240079156
Facts & features
Interior
Bedrooms & bathrooms
- Bedrooms: 3
- Bathrooms: 3
- Full bathrooms: 2
- 1/2 bathrooms: 1
Primary bedroom
- Level: Entry
- Dimensions: 16 x 14
Bedroom
- Level: Second
- Dimensions: 14 x 11
Bedroom
- Level: Second
- Dimensions: 13 x 12
Primary bathroom
- Level: Entry
- Dimensions: 12 x 9
Other
- Level: Second
- Dimensions: 10 x 6
Other
- Level: Entry
- Dimensions: 6 x 5
Other
- Level: Entry
- Dimensions: 11 x 9
Family room
- Level: Basement
- Dimensions: 38 x 15
Flex room
- Level: Basement
- Dimensions: 12 x 9
Game room
- Level: Basement
- Dimensions: 17 x 10
Kitchen
- Level: Entry
- Dimensions: 12 x 11
Laundry
- Level: Entry
- Dimensions: 9 x 7
Library
- Level: Basement
- Dimensions: 9 x 9
Living room
- Level: Entry
- Dimensions: 25 x 23
Heating
- Forced Air, Natural Gas
Cooling
- Central Air
Appliances
- Included: Dishwasher, Disposal, Free Standing Gas Oven
- Laundry: Gas Dryer Hookup, Laundry Room, Washer Hookup
Features
- Entrance Foyer, High Speed Internet
- Basement: Finished,Full
- Has fireplace: Yes
- Fireplace features: Gas, Living Room
Interior area
- Total interior livable area: 3,166 sqft
- Finished area above ground: 2,166
- Finished area below ground: 1,000
Property
Parking
- Total spaces: 2
- Parking features: Two Car Garage, Attached, Direct Access, Garage Faces Front, Garage Door Opener
- Attached garage spaces: 2
Features
- Levels: Two
- Stories: 2
- Entry location: GroundLevelwSteps
- Patio & porch: Deck, Porch
- Pool features: None
Lot
- Size: 0.65 Acres
- Dimensions: 88.57 x 195.58 x 178.31 x 41.04 x 271.41
Details
- Parcel number: 1225177021
- Special conditions: Short Sale No,Standard
Construction
Type & style
- Home type: SingleFamily
- Architectural style: Colonial
- Property subtype: Single Family Residence
Materials
- Brick, Wood Siding
- Foundation: Basement, Passive Radon Mitigation, Poured, Sump Pump
- Roof: Asphalt
Condition
- New construction: No
- Year built: 1989
Utilities & green energy
- Electric: Circuit Breakers
- Sewer: Septic Tank
- Water: Community
- Utilities for property: Cable Available
Community & HOA
Community
- Subdivision: SIERRA HEIGHTS NO 2
HOA
- Has HOA: Yes
- HOA fee: $70 annually
Location
- Region: White Lake
Financial & listing details
- Price per square foot: $130/sqft
- Tax assessed value: $160,200
- Annual tax amount: $5,154
- Date on market: 10/21/2024
- Cumulative days on market: 70 days
- Listing agreement: Exclusive Right To Sell
- Listing terms: Cash,Conventional,FHA,Va Loan
Price history
| Date | Event | Price |
|---|---|---|
| 8/11/2025 | Sold | $410,000-4.4%$130/sqft |
Source:  Realcomp II #20240079156 Report a problem Realcomp II #20240079156 Report a problem | ||
| 7/13/2025 | Pending sale | $429,000$136/sqft |
Source: Realcomp II #20240079156 Report a problem | ||
| 6/30/2025 | Price change | $429,000-4.6%$136/sqft |
Source: Realcomp II #20240079156 Report a problem | ||
| 6/20/2025 | Listed for sale | $449,900$142/sqft |
Source: Realcomp II #20240079156 Report a problem | ||
| 12/1/2024 | Listing removed | $449,900$142/sqft |
Source: Realcomp II #20240079156 Report a problem | ||
| 10/21/2024 | Listed for sale | $449,900-2.2%$142/sqft |
Source: Realcomp II #20240079156 Report a problem | ||
| 12/8/2023 | Listing removed | -- |
Source: Realcomp II #20230100210 Report a problem | ||
| 11/28/2023 | Listed for sale | $459,900+64.3%$145/sqft |
Source: Realcomp II #20230100210 Report a problem | ||
| 12/26/2018 | Sold | $280,000+1.9%$88/sqft |
Source: Agent Provided Report a problem | ||
| 11/15/2018 | Pending sale | $274,900$87/sqft |
Source: Keller Williams Professionals #218108934 Report a problem | ||
| 11/8/2018 | Listed for sale | $274,900$87/sqft |
Source: Keller Williams Professionals #218108934 Report a problem | ||
Public tax history
| Year | Property taxes | Tax assessment |
|---|---|---|
| 2025 | $5,295 +6.4% | $188,020 +1.7% |
| 2024 | $4,976 +4.9% | $184,790 +8.4% |
| 2023 | $4,744 +2.6% | $170,480 +3% |
| 2022 | $4,625 +0.6% | $165,530 +13.2% |
| 2021 | $4,599 | $146,280 +5.4% |
| 2020 | -- | $138,740 +0.8% |
| 2019 | $4,565 +62.2% | $137,610 +9.1% |
| 2018 | $2,814 +0.1% | $126,180 |
| 2017 | $2,812 | $126,180 +6.7% |
| 2016 | $2,812 | $118,210 +13.7% |
| 2015 | -- | $103,980 +7.5% |
| 2014 | -- | $96,710 +29% |
| 2011 | -- | $74,960 -8.4% |
| 2010 | $2,743 -17.7% | $81,860 -26.1% |
| 2009 | $3,331 +50.6% | $110,720 -55.8% |
| 2005 | $2,213 | $250,510 +87.5% |
| 2003 | -- | $133,590 +7.8% |
| 2002 | -- | $123,950 +18.1% |
| 2001 | $3,270 +7.1% | $104,930 +3.2% |
| 2000 | $3,054 | $101,680 |
Find assessor info on the county website
Neighborhood: 48386
Nearby homes
- $425,3004 bd3 ba2.3k sqft355 Rosario Ln, White Lake, MI 48386Off Market
- $428,5003 bd3 ba1.7k sqft356 Rosario Ln, White Lake, MI 48386Off Market
- $428,8003 bd2 ba2.1k sqft350 Rosario Ln, White Lake, MI 48386Off Market
- $488,0003 bd3 ba2.2k sqft343 Rosario Ln, White Lake, MI 48386Off Market
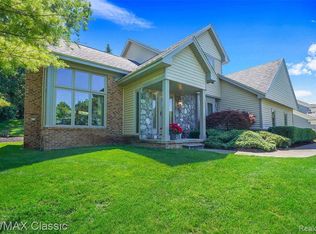
- $396,6004 bd2 ba2.1k sqft367 Rosario Ln, White Lake, MI 48386Off Market
- $437,1004 bd3 ba1.6k sqft362 Rosario Ln, White Lake, MI 48386Off Market
- $358,7003 bd2 ba1.4k sqft344 Rosario Ln, White Lake, MI 48386Off Market
- $414,3004 bd2 ba2.1k sqft8678 Morro Ct, White Lake, MI 48386Off Market
Nearby schools
GreatSchools rating
- 8/10Dublin ElementaryGrades: PK-5Distance: 0.6 mi
- 8/10Clifford H. Smart Middle SchoolGrades: 6-8Distance: 3 mi
- 8/10Walled Lake Northern High SchoolGrades: 9-12Distance: 2.9 mi
Get a cash offer in 3 minutes
Find out how much your home could sell for in as little as 3 minutes with a no-obligation cash offer.
Estimated market value
$420,400
Get a cash offer in 3 minutes
Find out how much your home could sell for in as little as 3 minutes with a no-obligation cash offer.
Estimated market value
$420,400
- Michigan
- Oakland County
- White Lake
- 48386
- 307 Rosario Ln
Nearby cities
Nearby zip codes
Other White Lake Topics
