Skip main navigation
Sold
  • Price Unknown

    307 Rosewood Dr, Hideaway, TX 75771

    2beds
    1,523sqft
    Single Family Residence
    Built in 1968
    0.34 Acres Lot
    $244,800 Zestimate®
    $--/sqft
    $1,723 Estimated rent

    Home value

    $244,800

    $233,000 - $257,000

    $1,723/mo

    Zestimate® history
    Loading
    Loading...

    Owner options

    List your home for rent

    $1,723/mo

    Rent Zestimate®

    Find your next renter with Zillow Rental Manager. Plus, with online applications, you can quickly screen prospective tenants – for free.

    Learn more

    $1,723/mo

    Rent Zestimate®

    Refinance and save

    $252/mo

    Est. payment

    Refinancing to a lower rate could help reduce your monthly payments and save thousands over the life of the loan.

    See today's rates

    $252/mo

    Est. payment

    Explore your selling options

    Work with a Zillow partner agent

    Leverage their expertise and Zillow's premium Showcase listings to get your home seen by more buyers.

    Get started

    List with your own agent

    Get your home in front of millions of buyers by listing it on Zillow.

    Learn how to do it

    Sell it yourself

    Take full control of how buyers see your home on Zillow by listing For Sale by Owner (FSBO).

    List your home

    What's special

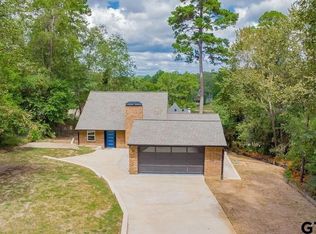
    This great home at Hideaway Lake will definitely surprise you with all of it's features, both inside & outside!!!! The house has 2 BRs, each w their own BA, so you pick the master. One BA has granite shower w corner seat. Other bath has tiled shower. Both BAs have marble sinks/countertops. Both BRs have 3 huge windows overlooking shaded back deck & yard. One BR has wall length built-in including TV area, drawers, cabinets, shelving & desk. Beautiful open kitchen/family room has large windows & sliding glass door leading to the deck & backyard. Brick WBFP. Vaulted ceiling w exposed beams, directional track lighting, beautiful laminate flooring. A large cedar slab island/breakfast bar highlights the kitchen along w granite counter tops, smooth top range, MW, distressed cabinetry, wine rack, plate holder, corner cupboard, SS sink w window overlooking the front yard & circle driveway. In the 2 car garage/Man Cave there is a full length screen to cover the garage door opening during nice weather & window units for warmer weather. There is a utility area, counter tops w sink, lots of cabinetry, closets & storage. Carpet, tile & laminate flooring. 1 car carport can be used as a covered entertaining area. Workshop w electricity & covered work area. Flagstone pathway winds through fenced backyard. Huge shaded entertaining deck. Guttering. Rock flowerbeds. Man cave not included in stated sq. footage. Buyer to satisfy self as to sq. footage.

    Zillow last checked:

    Listing updated:

    Listed by:

    Bill Childress 903-920-3315,

    Red Bus Realty

    Bought with:

    Julie Ziglar Norman

    Ziglar Realty

    Source: GTARMLS,MLS#: 23013655MLS Logo

    Facts & features

    Interior

    Bedrooms & bathrooms
    • Bedrooms: 2
    • Bathrooms: 2
    • Full bathrooms: 2
    Bathroom
    • Features: Shower Only, See Remarks
    Heating
    • Central/Electric
    Cooling
    • Central Electric, Window Unit(s)
    Appliances
    • Included: Electric Range, Dishwasher, Disposal, Microwave
    Features
    • Master Bedroom Split, Guest Bedroom Split, Walk-In Closet, Breakfast Bar, Ceiling Fan, Vaulted Ceiling(s), Kitchen Island
    • Flooring: Carpet, Laminate, Tile
    • Doors: Storm Door(s)
    • Windows: Double Pane Windows
    • Fireplace features: Wood Burning
    Interior area
    • Total structure area: 1,523
    • Total interior livable area: 1,523 sqft

    Property

    Parking
    • Total spaces: 3
    • Parking features: Garage, Concrete
    • Garage spaces: 2
    • Carport spaces: 1
    • Covered spaces: 3
    Features
    • Levels: One
    • Stories: 1
    • Patio & porch: Covered, Deck
    • Exterior features: Irrigation System, Rain Gutters
    • Pool features: None
    • Fencing: Chain Link
    Lot
    • Size: 0.34 Acres
    • Dimensions: 99F x 149R x 99 x 149
    • Features: Wooded, Subdivision Lot
    Details
    • Additional structures: Workshop
    • Parcel number: 115000000000035000

    Construction

    Type & style
    • Home type: SingleFamily
    • Architectural style: Traditional
    • Property subtype: Single Family Residence
    Materials
    • Brick
    • Foundation: Slab
    • Roof: Composition
    Condition
    • Unknown
    • Year built: 1968

    Utilities & green energy

    • Sewer: Conventional Septic
    • Water: Public
    • Utilities for property: Cable Available, Standard Electric, Satellite, Cable Internet

    Community & HOA

    Community
    • Features: Pool, Boat Ramp
    • Security: Security Gate
    • Subdivision: Hideaway Lake
    HOA
    • Has HOA: Yes
    • Amenities included: Common Area, Tennis Court(s), Golf Course, Fishing, Security, Resort Property, Boat Dock, Greenbelt, RV Parking, Other, Playground
    • HOA fee: $252 monthly
    Location
    • Region: Hideaway

    Financial & listing details

    • Tax assessed value: $236,442
    • Annual tax amount: $1,481
    • Date on market: 10/7/2023
    • Listing terms: Conventional,FHA,VA Loan,Cash
    • Road surface type: All Weather Surface

    Price history

    DateEventPrice
    11/22/2024Sold--
    Source: GTARMLS #23013655 Report a problem
    10/21/2024Pending sale$254,000$167/sqft
    Source: GTARMLS #23013655 Report a problem
    8/16/2024Price change$254,000-2.3%$167/sqft
    Source: GTARMLS #23013655 Report a problem
    5/10/2024Price change$259,900-1.9%$171/sqft
    Source: GTARMLS #23013655 Report a problem
    2/13/2024Price change$265,000-7%$174/sqft
    Source: GTARMLS #23013655 Report a problem
    10/7/2023Listed for sale$285,000+137.7%$187/sqft
    Source: GTARMLS #23013655 Report a problem
    6/9/2016Sold--
    Source: Agent Provided Report a problem
    5/10/2016Pending sale$119,900$79/sqft
    Source: Real Edge Real Estate #13367328 Report a problem
    4/28/2016Listed for sale$119,900$79/sqft
    Source: Real Edge Real Estate #13367328 Report a problem

    Public tax history

    YearProperty taxesTax assessment
    2024$1,373 -0.1%$236,442 +0.3%
    2023$1,375 -36.3%$235,845 +24%
    2022$2,158 +0.6%$190,141 +34.4%
    2021$2,144 -3.5%$141,431 0%
    2020$2,222 +4.2%$141,453 +9%
    2019$2,133 +2.4%$129,814 +2.9%
    2018$2,083 -4%$126,122 -3.8%
    2017$2,169 -9.5%$131,090 +5.6%
    2016$2,396 +292.3%$124,165 +6.6%
    2015$611 $116,480
    2014$611 --
    2013$611 --
    2012$611 --
    2011$611 --
    2010-- $97,583 -0.1%
    2009-- $97,656 +0.4%
    2008-- $97,300
    2007-- $97,300 +2.4%
    2006-- $95,000 +3.4%
    2005-- $91,900
    2004-- $91,900 +5.3%
    2003-- $87,300 +13.1%
    2002-- $77,200
    2001-- $77,200 +7.1%
    2000-- $72,100
    Find assessor info on the county website

    Neighborhood: 75771

    Nearby schools

    GreatSchools rating
    Schools provided by the listing agent
    • Elementary: Lindale
    • Middle: Lindale
    • High: Lindale

    Source: GTARMLS. This data may not be complete. We recommend contacting the local school district to confirm school assignments for this home.

    Sell for more on Zillow
    Get a Zillow Showcase℠ listing at no additional cost and you could sell for .
    $244,800
    2% more
    +$4,896
    With Zillow Showcase(estimated)
    $249,696
    Sell for more on Zillow
    Get a Zillow Showcase℠ listing at no additional cost and you could sell for .
    $244,800
    2% more
    +$4,896
    With Zillow Showcase(estimated)
    $249,696