Skip main navigation
Active
  • Listed by: Realty One Group Orca • Jose Zaragoza
    Price cut: $10K (6/5)
    $675,000

    307 S 11th Street, Mount Vernon, WA 98274

    3beds
    1,761sqft
    : 
    Loading
    Get pre-qualified
    Single Family Residence
    Built in 1947
    9,147 Square Feet Lot
    $662,900 Zestimate®
    $383/sqft
    $-- HOA

    What's special

    Cozy electric fireplaceLaundry areaNew lvp flooringWalk-in closetHalf-vaulted ceilingNew vanityWalk-in tile shower
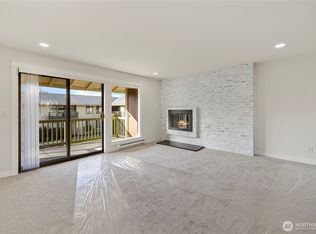
    Welcome to this beautifully updated rambler in the heart of Mount Vernon! OFFERING $10,000 SELLER CREDIT: Use it toward closing costs or to buy down your interest rate! Spacious lot with alley access offering room to live, work, and create. Inside, enjoy an open dining & living area highlighted by a half-vaulted ceiling and a cozy electric fireplace. The kitchen features a peninsula layout, all-new stainless steel appliances including a gas range, quartz countertops, wood cabinets, a coffee bar & a double pantry. Laundry area completes the layout. The primary suite includes an ensuite ¾ bath with walk-in tile shower, new vanity, walk-in closet, and private patio. 2 additional spacious bedrooms offer mirrored closet doors & generous storage. A fully updated full bath serves the rest of the home. Enjoy 3 outdoor spaces - a patio off the living room with fresh new grass, a side patio accessible through French doors leading to the garage walkway and shop, and the private primary patio. Updates throughout include: new LVP flooring, roof, siding, fence, interior/exterior paint, doors and trim, quartz countertops, wood cabinets, light fixtures, outlets, bathroom tile, concrete, electric fireplace, bathroom vanities, and water heater. Also featured: a 2-car garage, workshop, and large 18' x 28' shop with alley access - plus potential to convert to a MIL suite or DADU (buyer to verify). Walkable to Skagit Valley Hospital, minutes to downtown, & close to parks, restaurants, & shopping.
    49 days
    |
    632
    |
    42
    |

    Zillow last checked:

    Listing updated:

    Listed by:

    Jose Zaragoza,

    Realty One Group Orca

    Source: NWMLS as distributed by MLS GRID,MLS#: 2526767MLS Logo

    Loading...

      Facts & features

      Interior

      Bedrooms & bathrooms
      • Bedrooms: 3
      • Bathrooms: 2
      • Full bathrooms: 1
      • 3/4 bathrooms: 1
      • Main level bathrooms: 2
      • Main level bedrooms: 3
      Primary bedroom
      • Level: Main
      Bedroom
      • Level: Main
      Bedroom
      • Level: Main
      Bathroom full
      • Level: Main
      Bathroom three quarter
      • Level: Main
      Dining room
      • Level: Main
      Entry hall
      • Level: Main
      Family room
      • Level: Main
      Kitchen with eating space
      • Level: Main
      Living room
      • Level: Main
      Utility room
      • Level: Main
      Heating
      • Wall Furnace, Electric, Natural Gas
      Cooling
      • None
      Appliances
      • Included: Dishwasher, Microwave, Refrigerator, Stove(s)/Range(s), Dishwasher(s), Microwave(s), Refrigerator(s)
      Features
      • Flooring: Vinyl Plank
      • Doors: French Doors
      • Basement: None
      • Has fireplace: No
      • Fireplace features: Electric
      Interior area
      • Total structure area: 1,761
      • Total interior livable area: 1,761 sqft

      Property

      Parking
      • Total spaces: 9
      • Parking features: Driveway, Attached Garage, Detached Garage
      • Has attached garage: Yes
      • Covered spaces: 4
      • Uncovered spaces: 5
      Features
      • Levels: One
      • Stories: 1
      • Entry location: Main
      • Patio & porch: French Doors, Wet Bar
      Lot
      • Size: 9,147 Square Feet
      • Features: Paved, Fenced-Fully, Gas Available, Gated Entry, Outbuildings, Patio
      • Topography: Level
      Details
      • Parcel number: P52749
      • Special conditions: Standard

      Construction

      Type & style
      • Home type: SingleFamily
      • Architectural style: 1 Story
      • Property subtype: Single Family Residence
      Materials
      • Brick, Cement Planked, Wood Siding, Cement Plank
      • Foundation: Slab
      • Roof: Built-Up,Composition
      Condition
      • Year built: 1947
      • Major remodel year: 2025

      Utilities & green energy

      • Electric: Company: Puget Sound Energy
      • Sewer: Sewer Connected, Company: City of Mount Vernon
      • Water: Public, Company: Skagit PUD

      Community & HOA

      Community
      • Subdivision: Mount Vernon
      Location
      • Region: Mount Vernon

      Financial & listing details

      • Price per square foot: $383/sqft
      • Tax assessed value: $473,000
      • Annual tax amount: $5,008
      • Date on market: 5/19/2026
      • Cumulative days on market: 51 days
      • Listing terms: Conventional,FHA,VA Loan
      • Inclusions: Dishwasher(s), Microwave(s), Refrigerator(s), Stove(s)/Range(s)

        Estimated market value

        $662,900

        $630,000 - $696,000

        $3,024/mo

        Price history

        DateEventPrice
        6/5/2026Price change$675,000-1.5%$383/sqft
        Source: NWMLS as distributed by MLS GRID #2526767 Report a problem
        5/20/2026Listed for sale$685,000+77.9%$389/sqft
        Source: NWMLS as distributed by MLS GRID #2526767 Report a problem
        10/24/2025Sold$385,000+112.7%$219/sqft
        Source: NWMLS as distributed by MLS GRID #2449117 Report a problem
        12/17/2004Sold$181,000$103/sqft
        Source: NWMLS as distributed by MLS GRID #24146162 Report a problem

        Public tax history

        YearProperty taxesTax assessment
        2024$5,008 +17.8%$473,000 +13.8%
        2023$4,250 -4.7%$415,500 -3.5%
        2022$4,461 $430,500 +31.4%
        2021-- $327,700 +9.4%
        2020$3,632 +20.1%$299,600 +7%
        2019$3,024 -17.3%$279,900 +6%
        2018$3,658 +13.2%$264,100 +7.4%
        2017$3,230 +13.3%$245,900 +12.3%
        2016$2,850 +13%$219,000 +14.4%
        2015$2,522 +0.5%$191,400 +17.3%
        2013$2,510 $163,200
        2012$2,510 -0.4%$163,200 -5.2%
        2011$2,520 $172,200 -11.5%
        2010$2,520 -1.6%$194,600 -13.9%
        2009$2,560 +4.9%$226,000
        2008$2,440 $226,000
        2007$2,440 +28%$226,000 +61.9%
        2003$1,907 -1.1%$139,600
        2002$1,927 +2.3%$139,600
        2001$1,883 +10.9%$139,600
        2000$1,698 $139,600

        Find assessor info on the county website

        Monthly payment

        Est. payment

        Payment breakdown

        Explore the cost of this home by adjusting the details. Changes won't be saved.
        All calculations are estimates and provided by Zillow, Inc. for informational purposes only. Actual amounts may vary.
        HOA fees may include property taxes on listings classified as Co-Ops. Contact the listing agent and/or owner for fee details.
        Mortgage interest rates are dependent on a number of factors, including credit score, down payment, and repayment length. Interest rate data provided by Zillow Group Marketplace, Inc. as of 1/1/1970 from various mortgage lenders with which we have lead or other similar arrangements; the Estimated Payment is an average of those rates.
        See how much you could borrow to make a competitive offer.

        Climate risks

        Neighborhood: 98274

        Getting around

        61 / 100
        Somewhat Walkable
        48 / 100
        Somewhat Bikeable

        Nearby schools

        GreatSchools rating

        A local agent can set up tours, give advice and negotiate with sellers.

        Browse local experts

        Similar homes

        Skip to the end of the carouselSkip to the beginning of the carousel