Skip main navigation
Sold for $455,000
  • $455,000

    307 S 17th Street, Wilmington, NC 28401

    3beds
    1,223sqft
    Single Family Residence
    Built in 1933
    4,791 Square Feet Lot
    $454,600 Zestimate®
    $372/sqft
    $1,892 Estimated rent

    Home value

    $454,600

    $432,000 - $477,000

    $1,892/mo

    Zestimate® history
    Loading
    Loading...

    Owner options

    List your home for rent

    $1,892/mo

    Rent Zestimate®

    Find your next renter with Zillow Rental Manager. Plus, with online applications, you can quickly screen prospective tenants – for free.

    Learn more

    $1,892/mo

    Rent Zestimate®

    Refinance and save

    $2,684/mo

    Est. payment

    Refinancing to a lower rate could help reduce your monthly payments and save thousands over the life of the loan.

    See today's rates

    $2,684/mo

    Est. payment

    Explore your selling options

    Work with a Zillow partner agent

    Leverage their expertise and Zillow's premium Showcase listings to get your home seen by more buyers.

    Get started

    List with your own agent

    Get your home in front of millions of buyers by listing it on Zillow.

    Learn how to do it

    Sell it yourself

    Take full control of how buyers see your home on Zillow by listing For Sale by Owner (FSBO).

    List your home

    What's special

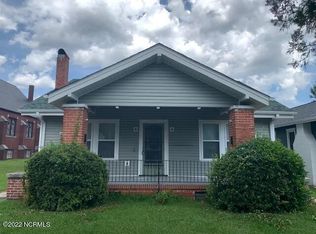
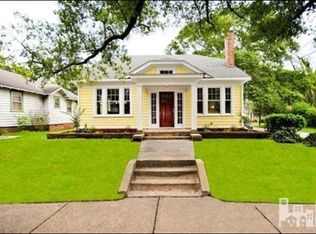
    Character meets convenience just minutes from one of Wilmington's most creative hubs. This 1930s bungalow blends timeless charm with modern updates, offering 3 bedrooms, 2 bathrooms, and 1,223 square feet of heated living space. A covered front porch with a gated entry creates a welcoming introduction, while a partially covered rear deck also features a gate, adding flexibility to the outdoor spaces. Inside, Craftsman-style molding carries throughout the home, preserving its original character. The living room at the front flows into a formal dining room that connects to the kitchen. The dining room features an original built-in China cabinet, adding a distinctive historic touch. The kitchen has been updated with quartz countertops, Shaker-style cabinets, a wrap-around counter for additional seating, a gas range with a stainless steel vent hood, and a reverse osmosis system for drinking water. Major updates include a roof replacement in 2018 and a new HVAC system installed in 2025. The fenced back yard offers functional outdoor living with a deck, adjacent patio, and a shed for extra storage. Alley access provides off-street parking at the rear of the home. Located within walking distance to the Cargo District, this home places you close to local shops, dining, and community spaces while enjoying the character of an established area.

    Zillow last checked:

    Listing updated:

    Listed by:

    The Cameron Team 910-233-2840,

    Coldwell Banker Sea Coast Advantage

    Bought with:

    Carole L Sheffield, 282582

    BlueCoast Realty Corporation

    Source: Hive MLS,MLS#: 100568579MLS LogoOriginating MLS: Cape Fear Realtors MLS, Inc.

    Facts & features

    Interior

    Bedrooms & bathrooms
    • Bedrooms: 3
    • Bathrooms: 2
    • Full bathrooms: 2
    Rooms
    • Room types: Living Room, Dining Room, Master Bedroom, Bedroom 2, Bedroom 3
    Primary bedroom
    • Level: First
    • Dimensions: 16 x 12
    Bedroom 2
    • Level: First
    • Dimensions: 12 x 10
    Bedroom 3
    • Level: First
    • Dimensions: 12 x 9
    Dining room
    • Level: First
    • Dimensions: 12 x 11
    Kitchen
    • Level: First
    • Dimensions: 17 x 9
    Living room
    • Level: First
    • Dimensions: 15 x 14
    Heating
    • Heat Pump, Electric, Forced Air
    Cooling
    • Central Air, Heat Pump
    Appliances
    • Included: Built-In Microwave, See Remarks, Washer, Refrigerator, Dryer, Dishwasher, Gas Range
    • Laundry: In Kitchen
    Features
    • Master Downstairs, Entrance Foyer, Ceiling Fan(s), Walk-in Shower, Built-in Features
    • Flooring: LVT/LVP, Tile, Wood
    • Attic: Scuttle
    Interior area
    • Total structure area: 1,223
    • Total interior livable area: 1,223 sqft

    Property

    Parking
    • Parking features: On Street, Off Street
    • Has uncovered spaces: Yes
    Features
    • Levels: One
    • Patio & porch: Open, Deck, Porch
    • Fencing: Back Yard,Wood
    • Has view: Yes
    • View description: See Remarks
    • Frontage type: See Remarks
    Lot
    • Size: 4,791 Square Feet
    • Dimensions: 41 x 115 x 42 x 115
    Details
    • Additional structures: Shed(s)
    • Parcel number: R05407016003000
    • Zoning: R-5
    • Special conditions: Standard

    Construction

    Type & style
    • Home type: SingleFamily
    • Property subtype: Single Family Residence
    Materials
    • Wood Siding, Wood Frame
    • Foundation: Crawl Space
    • Roof: Architectural Shingle
    Condition
    • New construction: No
    • Year built: 1933

    Utilities & green energy

    • Sewer: Public Sewer
    • Water: Public
    • Utilities for property: Natural Gas Connected

    Community & HOA

    Community
    • Subdivision: Carolina Place West
    HOA
    • Has HOA: No
    Location
    • Region: Wilmington

    Financial & listing details

    • Price per square foot: $372/sqft
    • Tax assessed value: $438,000
    • Annual tax amount: $2,577
    • Date on market: 4/24/2026
    • Cumulative days on market: 23 days
    • Listing agreement: Exclusive Right To Sell
    • Listing terms: Cash,Conventional,FHA,VA Loan
    • Road surface type: Paved

    Price history

    DateEventPrice
    6/16/2026Sold$455,000-1.1%$372/sqft
    Source: Hive MLS #100568579 Report a problem
    5/14/2026Contingent$460,000$376/sqft
    Source: Hive MLS #100568579 Report a problem
    4/24/2026Listed for sale$460,000+3.4%$376/sqft
    Source: Hive MLS #100568579 Report a problem
    7/19/2024Sold$445,000-2.2%$364/sqft
    Source: Hive MLS #100434988 Report a problem
    6/22/2024Contingent$455,000$372/sqft
    Source: Hive MLS #100434988 Report a problem
    6/10/2024Price change$455,000-3%$372/sqft
    Source: Hive MLS #100434988 Report a problem
    5/21/2024Price change$469,000-1.3%$383/sqft
    Source: Hive MLS #100434988 Report a problem
    5/7/2024Price change$475,000-3%$388/sqft
    Source: Hive MLS #100434988 Report a problem
    4/22/2024Price change$489,900-1.8%$401/sqft
    Source: Hive MLS #100434988 Report a problem
    4/9/2024Price change$499,000-2.2%$408/sqft
    Source: Hive MLS #100434988 Report a problem
    3/26/2024Listed for sale$510,000+27.5%$417/sqft
    Source: Hive MLS #100434988 Report a problem
    7/7/2022Sold$400,000+5.3%$327/sqft
    Source: Public Record Report a problem
    6/5/2022Pending sale$379,900$311/sqft
    Source: Hive MLS #100331446 Report a problem
    6/3/2022Listed for sale$379,900+406.5%$311/sqft
    Source: Hive MLS #100331446 Report a problem
    6/8/2012Listing removed$75,000$61/sqft
    Source: Homepath #477175 Report a problem
    5/24/2012Listed for sale$75,000-33%$61/sqft
    Source: Live Oak Real Estate #477175 Report a problem
    4/8/2012Listing removed--
    Source: foreclosure.com Report a problem
    4/6/2012Listed for sale--
    Source: foreclosure.com Report a problem
    3/1/2012Sold$112,000-36%$92/sqft
    Source: Public Record Report a problem
    6/23/2011Listed for sale$175,000+3.6%$143/sqft
    Source: Coastwalk Real Estate #464619 Report a problem
    5/27/2008Sold$169,000+87.8%$138/sqft
    Source: Public Record Report a problem
    10/3/2007Sold$90,000$74/sqft
    Source: Public Record Report a problem

    Public tax history

    YearProperty taxesTax assessment
    2025$2,578 +79.6%$438,000 +165.5%
    2024$1,436 +3%$165,000
    2023$1,394 -0.6%$165,000
    2022$1,403 -0.7%$165,000
    2021$1,412 -13.5%$165,000 +6.5%
    2020$1,632 $154,900
    2019$1,632 $154,900
    2018$1,632 $154,900
    2017$1,632 -3.7%$154,900 +1.2%
    2016$1,695 +4.6%$153,000
    2015$1,620 +4.4%$153,000
    2014$1,551 $153,000
    2013-- $153,000
    2012-- $153,000 +10.1%
    2011-- $139,014
    2010-- $139,014
    2009-- --
    2008-- --
    2007-- --
    2005-- $70,333
    2004-- $70,333
    2003-- $70,333
    2002-- $70,333
    2001-- $70,333
    2000-- $70,333
    Find assessor info on the county website

    Neighborhood: Carolina Place/Ardmore

    Nearby schools

    GreatSchools rating
    Schools provided by the listing agent
    • Elementary: Snipes
    • Middle: Williston
    • High: Hoggard

    Source: Hive MLS. This data may not be complete. We recommend contacting the local school district to confirm school assignments for this home.

    Get a cash offer in 3 minutes
    Find out how much your home could sell for in as little as 3 minutes with a no-obligation cash offer.
    Estimated market value
    $454,600
    Get a cash offer in 3 minutes
    Find out how much your home could sell for in as little as 3 minutes with a no-obligation cash offer.
    Estimated market value
    $454,600