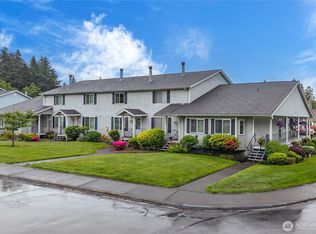
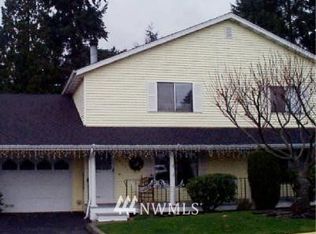
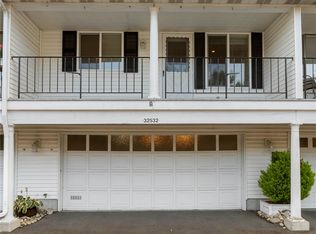
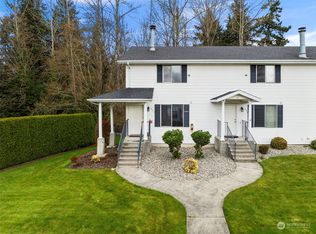
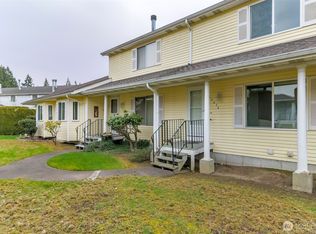
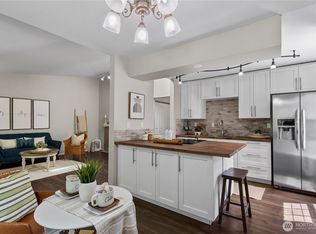
Welcome to Quiet Forest, a gated 55+ community where a peaceful setting meets everyday convenience. This clean, well-cared-for 2-bedroom townhome offers 1,440 sq ft with a comfortable, functional layout and plenty of flexibility. The main level features a generous living room, spacious kitchen and dining area, convenient half bath, and full-size washer and dryer. Upstairs, both bedrooms share a Jack-and-Jill bath with a low-entry profile shower, while an open office/flex area is ideal for a home office, hobbies, reading or additional lounge space. An oversized 2-car garage provides plenty of extra room for storage, projects or a workshop, plus two additional parking spaces directly in front. HOA dues include water, sewer, landscaping, secure gated entry and road maintenance. Enjoy a location that keeps you connected to shopping, dining, healthcare and everyday essentials, with walking trails, parks and Puget Sound recreation nearby. Explore Dash Point State Park and the beach, Steel Lake Park, the Pacific Bonsai Museum, Rhododendron Species Botanical Garden and Federal Way's Performing Arts & Event Center. Comfortable, low-maintenance living with plenty to enjoy close to home. Move-in ready with the option to come partially furnished at no additional cost!
Pending
Listed by: Keller Williams Rlty Bellevue • Wes Jones
$335,000
307 S 325th Lane #22B, Federal Way, WA 98003
2beds
1,440sqft
Townhouse, Condominium
Built in 1981
-- sqft lot
$334,800 Zestimate®
$233/sqft
$490/mo HOA
What's special
Secure gated entryComfortable functional layoutConvenient half bathFull-size washer and dryer
- --
- on Zillow
- 18
- views
- 0
- saves
Zillow last checked:
Listing updated:
Offers reviewed: Aug 18
Listed by:
Wes Jones,
Keller Williams Rlty Bellevue,
Ebbie Smith,
Keller Williams Rlty Bellevue
Source: NWMLS as distributed by MLS GRID,MLS#: 2567133
Facts & features
Interior
Bedrooms & bathrooms
- Bedrooms: 2
- Bathrooms: 2
- Full bathrooms: 1
- 1/2 bathrooms: 1
- Main level bathrooms: 1
Primary bedroom
- Level: Second
Bedroom
- Level: Second
Bathroom full
- Level: Second
Other
- Level: Main
Den office
- Level: Second
Entry hall
- Level: Main
Kitchen with eating space
- Level: Main
Living room
- Level: Main
Utility room
- Level: Main
Heating
- Fireplace, Radiant, Electric
Cooling
- None
Appliances
- Included: Dishwasher, Disposal, Dryer, Microwave, Refrigerator, Stove(s)/Range(s), Washer, Dishwasher(s), Dryer(s), Garbage Disposal, Microwave(s), Refrigerator(s), Washer(s), Water Heater: Elec, Water Heater Location: Garage, Cooking - Electric Hookup, Cooking-Electric, Dryer-Electric
- Laundry: Electric Dryer Hookup, Washer Hookup
Features
- Flooring: Laminate, Vinyl, Carpet
- Windows: Insulated Windows, Coverings: Blind
- Number of fireplaces: 1
- Fireplace features: Wood Burning, Main Level: 1, Fireplace
Interior area
- Total structure area: 1,440
- Total interior livable area: 1,440 sqft
Property
Parking
- Total spaces: 4
- Parking features: Individual Garage
- Has garage: Yes
- Covered spaces: 2
- Uncovered spaces: 2
Features
- Levels: Multi/Split
- Entry location: Main
- Patio & porch: Cooking-Electric, Dryer-Electric, Fireplace, Insulated Windows, Primary Bathroom, Walk-In Closet(s), Washer, Water Heater
Lot
- Features: Curbs, Paved, Sidewalk
Details
- Parcel number: 7016811040
- Special conditions: Standard
Construction
Type & style
- Home type: Townhouse
- Architectural style: Townhouse
- Property subtype: Townhouse, Condominium
Materials
- Wood Siding
- Roof: Composition
Condition
- Year built: 1981
Utilities & green energy
Green energy
- Energy efficient items: Insulated Windows
Community & HOA
Community
- Features: Age Restriction, Cable TV, Gated, See Remarks
- Senior community: Yes
- Subdivision: 5 Mile Lake
HOA
- Services included: Common Area Maintenance, Maintenance Grounds, Road Maintenance, See Remarks, Sewer, Water
- HOA fee: $490 monthly
Location
- Region: Federal Way
Financial & listing details
- Price per square foot: $233/sqft
- Annual tax amount: $4,428
- Offers reviewed: 08/18/2026
- Date on market: 8/13/2026
- Listing terms: Conventional
- Inclusions: Dishwasher(s), Dryer(s), Garbage Disposal, Microwave(s), Refrigerator(s), Stove(s)/Range(s), Washer(s)
Estimated market value
$334,800
$318,000 - $352,000
$2,527/mo
Price history
| Date | Event | Price |
|---|---|---|
| 8/20/2026 | Pending sale | $335,000$233/sqft |
Source:  NWMLS as distributed by MLS GRID #2567133 Report a problem NWMLS as distributed by MLS GRID #2567133 Report a problem | ||
| 8/13/2026 | Listed for sale | $335,000$233/sqft |
Source: NWMLS as distributed by MLS GRID #2567133 Report a problem | ||
Public tax history
Tax history is unavailable.
Monthly payment
Est. payment
Payment breakdown
Explore the cost of this home by adjusting the details. Changes won't be saved.Climate risks
Neighborhood: West Campus
Nearby schools
Schools provided by the listing agent
- Elementary: Mirror Lake Elem
- Middle: Sequoyah Mid Sch
- High: Todd Beamer High
Source: NWMLS as distributed by MLS GRID. This data may not be complete. We recommend contacting the local school district to confirm school assignments for this home.
Similar homes
- $349,9993 bd2 ba1.6k sqftQuiet Forest Ii, Federal Way, WA 98003Active
 MLS ID #2483040, Alexa Herrmann. NWMLS as distributed by MLS GRID
 - $299,9502 bd2 ba1k sqftTrinidad South, Federal Way, WA 98003Active
 MLS ID #2521262, Daniel Benz. NWMLS as distributed by MLS GRID
 - $339,0002 bd2 ba957 sqftSouth Garden Court, Federal Way, WA 98003Active
 MLS ID #2524459, Tracy Vanderlinda. NWMLS as distributed by MLS GRID
 - $380,0003 bd2 ba1.3k sqftCedar Creek, Federal Way, WA 98003Active
 MLS ID #2579759, Kristy L Haro. NWMLS as distributed by MLS GRID
