This 4 bd, 1.5 ba Colonial Revival-style home offers great curb appeal, solid bones, a desirable layout, and over 50 years of consistent ownership by the same family. Major updates provide peace of mind, including a new roof within the last 5 years, replacement windows, gutter guards, vinyl and brick siding, and a new sump pump installed in 2026. Original hardwood flooring runs through most of the home, adding warmth and timeless character. The main floor layout is already versatile: if a formal dining room isn't needed, the space could easily be converted into a main-floor bedroom, complete with a generous closet already in place. The second level features four bedrooms and one full bathroom, offering plenty of space for family or guests. An attached 1-car garage provides convenient everyday access, paired with a spacious asphalt driveway. The home sits on a beautiful street with no backyard neighbors, offering a peaceful setting while still being part of a welcoming neighborhood. Additional square footage is available in the basement, giving flexibility for storage, hobbies, and even includes a shower in the utility room. If you're looking for a budget-friendly home that needs only minor touchups, sits in a great location, and offers long-term value, schedule your showing to see this home today!
Active
Price cut: $6K (9/28)
$149,000
307 S 7th St, Chatsworth, IL 60921
4beds
1,650sqft
Single Family Residence
Built in 1964
0.29 Acres Lot
$-- Zestimate®
$90/sqft
$-- HOA
What's special
Great curb appealSpacious asphalt driveway
- 16 days
- 579
- 46
Likely to sell faster than
Zillow last checked:
Listing updated:
Listed by:
Amber Barsema 309-750-3289,
Keeley Real Estate
Source: MRED as distributed by MLS GRID,MLS#: 12760559
Facts & features
Interior
Bedrooms & bathrooms
- Bedrooms: 4
- Bathrooms: 2
- Full bathrooms: 1
- 1/2 bathrooms: 1
Rooms
- Room types: Storage, Walk In Closet, Foyer
Primary bedroom
- Features: Flooring (Carpet), Window Treatments (Double Pane Windows, Insulated Windows)
- Level: Second
- Area: 169 Square Feet
- Dimensions: 13X13
Bedroom 2
- Features: Flooring (Hardwood), Window Treatments (Double Pane Windows, Insulated Windows)
- Level: Second
- Area: 90 Square Feet
- Dimensions: 9X10
Bedroom 3
- Features: Flooring (Hardwood), Window Treatments (Double Pane Windows, Insulated Windows)
- Level: Main
- Area: 110 Square Feet
- Dimensions: 10X11
Bedroom 4
- Features: Flooring (Hardwood), Window Treatments (Double Pane Windows, Insulated Windows)
- Level: Second
- Area: 156 Square Feet
- Dimensions: 12X13
Dining room
- Features: Flooring (Hardwood), Window Treatments (Double Pane Windows, Insulated Windows)
- Level: Main
- Area: 156 Square Feet
- Dimensions: 13X12
Family room
- Level: Basement
- Area: 480 Square Feet
- Dimensions: 20X24
Foyer
- Features: Flooring (Hardwood)
- Level: Main
- Area: 36 Square Feet
- Dimensions: 6X6
Kitchen
- Features: Kitchen (Eating Area-Table Space), Flooring (Linoleum), Window Treatments (Double Pane Windows, Insulated Windows)
- Level: Main
- Area: 132 Square Feet
- Dimensions: 12X11
Laundry
- Level: Basement
- Area: 228 Square Feet
- Dimensions: 19X12
Living room
- Features: Flooring (Hardwood), Window Treatments (Double Pane Windows, Insulated Windows)
- Level: Main
- Area: 240 Square Feet
- Dimensions: 12X20
Storage
- Level: Basement
- Area: 110 Square Feet
- Dimensions: 10X11
Walk in closet
- Features: Flooring (Hardwood)
- Level: Second
- Area: 25 Square Feet
- Dimensions: 5X5
Heating
- Natural Gas
Cooling
- Central Air
Appliances
- Included: Range, Microwave, Dishwasher, Refrigerator, Washer, Dryer, Disposal, Water Softener, Water Softener Owned, Gas Oven, Gas Water Heater
- Laundry: Electric Dryer Hookup, In Unit, Sink
Features
- Walk-In Closet(s), Separate Dining Room, Replacement Windows
- Flooring: Hardwood, Carpet
- Doors: Storm Door(s), Panel Door(s), 6 Panel Door(s)
- Windows: Replacement Windows, Double Pane Windows, Insulated Windows, Vinyl Frames
- Basement: Partially Finished,Rec/Family Area,Full
Interior area
- Total structure area: 2,262
- Total interior livable area: 1,650 sqft
- Finished area below ground: 595
Property
Parking
- Total spaces: 1
- Parking features: Asphalt, Garage Door Opener, Yes, Garage Owned, Attached, Garage
- Attached garage spaces: 1
- Has uncovered spaces: Yes
Accessibility
- Accessibility features: No Disability Access
Features
- Stories: 2
- Patio & porch: Deck
Lot
- Size: 0.29 Acres
- Dimensions: 85x150
- Features: Backs to Open Grnd
Details
- Additional structures: Utility Building(s)
- Parcel number: 272703451003
- Zoning: SINGL
- Special conditions: Standard
- Other equipment: Water-Softener Owned, Sump Pump
Construction
Type & style
- Home type: SingleFamily
- Architectural style: Colonial
- Property subtype: Single Family Residence
Materials
- Vinyl Siding, Brick
- Foundation: Block
- Roof: Asphalt
Condition
- New construction: No
- Year built: 1964
Utilities & green energy
- Electric: Circuit Breakers, 100 Amp Service
- Sewer: Public Sewer
- Water: Public
Community & HOA
Community
- Features: Street Paved
- Subdivision: Not Applicable
HOA
- Services included: None
Location
- Region: Chatsworth
Financial & listing details
- Price per square foot: $90/sqft
- Tax assessed value: $118,890
- Annual tax amount: $3,284
- Date on market: 9/20/2026
- Ownership: Fee Simple
Estimated market value
Not available
Estimated sales range
Not available
Not available
Price history
| Date | Event | Price |
|---|---|---|
| 9/28/2026 | Price change | $149,000-3.9%$90/sqft |
Source:  MRED as distributed by MLS GRID #12760559 Report a problem MRED as distributed by MLS GRID #12760559 Report a problem | ||
| 9/20/2026 | Listed for sale | $155,000$94/sqft |
Source: MRED as distributed by MLS GRID #12760559 Report a problem | ||
Public tax history
| Year | Property taxes | Tax assessment |
|---|---|---|
| 2025 | $3,285 +0.6% | $39,630 +9% |
| 2024 | $3,265 -11.3% | $36,358 +9.6% |
| 2023 | $3,681 +25% | $33,173 +34.5% |
| 2022 | $2,945 +5.9% | $24,664 +10% |
| 2021 | $2,780 +4% | $22,422 +5% |
| 2020 | $2,674 +10.4% | $21,354 +17.2% |
| 2018 | $2,421 +3.2% | $18,226 +5% |
| 2017 | $2,347 -4.2% | $17,358 -5% |
| 2016 | $2,451 +73.1% | $18,271 -18% |
| 2015 | $1,416 -15.4% | $22,282 -8.9% |
| 2013 | $1,675 | $24,455 -5.7% |
| 2011 | -- | $25,921 -10% |
| 2009 | -- | $28,806 |
Find assessor info on the county website
Monthly payment
Est. payment
Payment breakdown
Explore the cost of this home by adjusting the details. Changes won't be saved.Climate risks
Neighborhood: 60921
Nearby schools
Schools provided by the listing agent
- Elementary: Chatsworth Elementary School
- Middle: Prairie Central Jr High
- High: Prairie Central High School
- District: 8
Source: MRED as distributed by MLS GRID. This data may not be complete. We recommend contacting the local school district to confirm school assignments for this home.
Similar homes
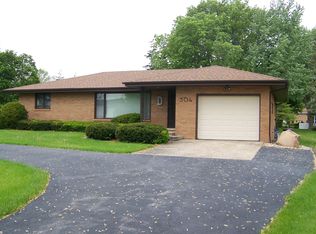
- $170,0004 bd3 ba2k sqft415 N 4th St, Chatsworth, IL 60921Active
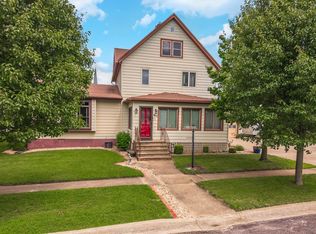 MLS ID #12672212, Ashlee Henrichs, Eppel Realty. MRED as distributed by MLS GRID
 - $79,9004 bd2 ba1.3k sqft312 E Spruce St, Chatsworth, IL 60921Active
 MLS ID #12731024, Richard Smith, Smith's Real Estate Services,. MRED as distributed by MLS GRID
 - $--4 bd2 ba1.8k sqft320 N Pearl St, Forrest, IL 61741Auction
 Auction.com 1
 - $149,9004 bd1 ba1.5k sqft321 E Cleveland St, Cullom, IL 60929Active
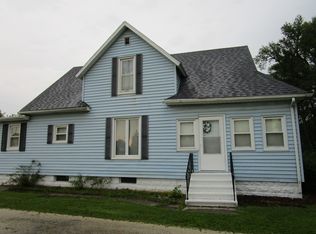 MLS ID #12725684, Ryan Van Der Karr, e-PRO,PSA,SRES, Tiered Real Estate. MRED as distributed by MLS GRID
