Skip main navigation
Off market
  • $806,700

    307 S Arrawana Ave Unit 103, Tampa, FL 33609

    3beds
    2,066sqft
    Townhouse
    Built in 2013
    3,876 Square Feet Lot
    $806,700 Zestimate®
    $390/sqft
    $4,843 Estimated rent

    Home value

    $806,700

    $758,000 - $855,000

    $4,843/mo

    Zestimate® history
    Loading
    Loading...

    Owner options

    List your home for rent

    $4,843/mo

    Rent Zestimate®

    Find your next renter with Zillow Rental Manager. Plus, with online applications, you can quickly screen prospective tenants – for free.

    Learn more

    $4,843/mo

    Rent Zestimate®

    Refinance and save

    $5,707/mo

    Est. payment

    Refinancing to a lower rate could help reduce your monthly payments and save thousands over the life of the loan.

    See today's rates

    $5,707/mo

    Est. payment

    Explore your selling options

    Work with a Zillow partner agent

    Leverage their expertise and Zillow's premium Showcase listings to get your home seen by more buyers.

    Get started

    List with your own agent

    Get your home in front of millions of buyers by listing it on Zillow.

    Learn how to do it

    Sell it yourself

    Take full control of how buyers see your home on Zillow by listing For Sale by Owner (FSBO).

    List your home

    What's special

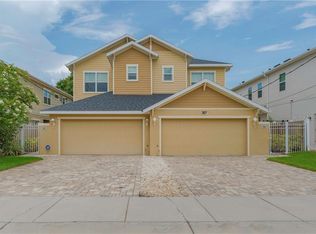
    SOUTH TAMPA/ SOHO Town Home. Beautifully designed 3 bed, 2.5 bath with luxurious upgrades throughout. This LIKE NEW Townhome has an open floor plan, with 10 ft ceiling, beautiful engineered wood flooring in the common areas and No Grout 16" travertine marble flooring in the entryway, dining and kitchen. Upgrades include Crown molding, plantation shutters, wired surround sound, energy efficient lighting, Security system, Smart A/C and Smart lock, and many other features you find in new luxury homes. The Spacious gourmet kitchen features granite counter tops and backslash, 42" custom cabinetry w/ soft close drawers, energy efficient Whirlpool appliances and casual eat in space, and a laundry room with high end washer and dryer. The 2 car garage is spacious and accommodates bike racks, mop and cleaning holders, double door cabinets, and safe rack overhead storage units. The spacious Master Suite features walk in closet w/ his & her built ins, and master bath with dual sinks and tiled shower. The two other roomy bedrooms have walk in closets and a shared bath. There is a relaxing covered lanai overlooking the fully fenced in yard. This AWESOME location is in Soho and steps from shopping, dining, schools, bars and entertainment, and close to Historic Bayshore Blvd, Hyde Park Shopping and dining district, Downtown Tampa, Davis Island and Tampa General Hospital, University of Tampa, Harbour Island and Channelside, Cruise ship ports, Ybor City, and beaches. dog parks and boat ramps on Tampa Bay!!

    This property is not currently displayed as for sale or rent on Zillow. This may be different from what's on other websites or public sources.
    Originating MLS: Tampa

    Facts & features

    Interior

    Bedrooms & bathrooms
    • Bedrooms: 3
    • Bathrooms: 3
    • Full bathrooms: 2
    • 1/2 bathrooms: 1
    Heating
    • Other
    Cooling
    • Central
    Features
    • Ceiling Fans(s), Eating Space In Kitchen, High Ceiling(s), Split Bedroom, Stone Counters, Walk-In Closet(s), Crown Molding, Solid Wood Cabinets, Thermostat, Kitchen/Family Room Combo, Solid Surface Counters, Window Treatments
    • Flooring: Tile, Carpet, Concrete, Hardwood, Linoleum / Vinyl
    Interior area
    • Structure area source: Public Records
    • Total interior livable area: 2,066 sqft

    Property

    Features
    • Levels: Two
    • Patio & porch: Covered, Rear Porch
    • Exterior features: Stucco, Wood
    Lot
    • Size: 3,876 Square Feet
    • Features: In City Limits, Near Public Transit, Sidewalk, Historic District
    • Residential vegetation: Trees/Landscaped
    Details
    • Parcel number: 1829229T2000000000010A
    • Zoning: RM-16

    Construction

    Type & style
    • Home type: SingleFamily
    • Property subtype: Townhouse
    Materials
    • masonry
    • Roof: Composition
    Condition
    • Year built: 2013

    Utilities & green energy

    • Sewer: Public Sewer
    • Water: Public
    • Utilities for property: Sewer Connected, Public, Street Lights

    Community & HOA

    Community
    • Subdivision: PARK CITY
    HOA
    • Has HOA: Yes
    • Services included: Maintenance Grounds, Maintenance Exterior, Escrow Reserves Fund
    • HOA fee: $123 monthly
    Location
    • Region: Tampa

    Financial & listing details

    • Price per square foot: $390/sqft
    • Tax assessed value: $610,272
    • Annual tax amount: $6,334
    • Listing terms: Cash, Conventional, FHA, Trade
    • Ownership: Fee Simple

    Price history

    Price history is unavailable.

    Public tax history

    YearProperty taxesTax assessment
    2025$6,334 +7.6%$353,044 +2.9%
    2024$5,888 +2.6%$343,094 +3%
    2023$5,741 +2.7%$333,101 +3%
    2022$5,589 +1.2%$323,399 +3%
    2021$5,521 +2%$313,980 +2.3%
    2020$5,414 $306,950
    Find assessor info on the county website

    Neighborhood: Palma Ceia Pines

    Nearby schools

    GreatSchools rating
    Schools provided by the listing agent
    • Elementary: Mitchell-HB
    • Middle: Wilson-HB
    • High: Plant-HB

    Source: The MLS. This data may not be complete. We recommend contacting the local school district to confirm school assignments for this home.

    Get a cash offer in 3 minutes
    Find out how much your home could sell for in as little as 3 minutes with a no-obligation cash offer.
    Estimated market value
    $806,700
    Get a cash offer in 3 minutes
    Find out how much your home could sell for in as little as 3 minutes with a no-obligation cash offer.
    Estimated market value
    $806,700