Skip main navigation
Off market
  • Price Unknown

    307 S Bay Dr #1400, Dover, DE 19901

    3beds
    --baths
    1,965sqft
    Single Family Residence
    Built in 2019
    10,018 Square Feet Lot
    $-- Zestimate®
    $--/sqft
    $2,446 Estimated rent

    Home value

    Not available

    Estimated sales range

    Not available

    $2,446/mo

    Zestimate® history
    Loading
    Loading...

    Owner options

    List your home for rent

    $2,446/mo

    Rent Zestimate®

    Find your next renter with Zillow Rental Manager. Plus, with online applications, you can quickly screen prospective tenants – for free.

    Learn more

    $2,446/mo

    Rent Zestimate®

    Refinance and save

    Refinancing to a lower rate could help reduce your monthly payments and save thousands over the life of the loan.

    See today's rates

    Explore your selling options

    Work with a Zillow partner agent

    Leverage their expertise and Zillow's premium Showcase listings to get your home seen by more buyers.

    Get started

    List with your own agent

    Get your home in front of millions of buyers by listing it on Zillow.

    Learn how to do it

    Sell it yourself

    Take full control of how buyers see your home on Zillow by listing For Sale by Owner (FSBO).

    List your home

    What's special

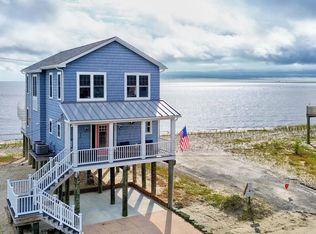
    Welcome to your waterfront oasis in the serene community of Kitts Hummock! This exquisite custom-built home boasts 3 bedrooms, 2.5 bathrooms, and is perfectly situated on the picturesque Bay. From the moment you step inside the gracious foyer, you'll be captivated by the amazing water views and the thoughtful interior design features that make this property truly exceptional. Both the main and upper level are unified by beautiful bamboo flooring and a soothing coastal color palette. Multiple balconies provide stunning views of the bay and surrounding coastal habitats, providing the ideal spot for enjoying your morning coffee or watching the brilliant sunset. The gourmet kitchen is a chef's dream, featuring leather granite countertops, a 6-burner gas stove with double ovens, built-in microwave, high-end stainless-steel appliances, a range hood, custom wood cabinets, a deep walk-in pantry, and a classic subway tile backsplash. Whether you're preparing a gourmet meal or a quick snack, this kitchen has everything you need. Living space flows seamlessly into a dining area and living room, adorned by a cozy gas fireplace, perfect for relaxing on cooler evenings. The adjacent four-season room, accessed through beautiful atrium doors, offers a tranquil space to enjoy the changing seasons while staying comfortably indoors. A custom laundry center with storage and powder bath completes this main level. Take the turned staircase that leads to the upper level where you'll find the luxurious primary bedroom suite with a private balcony. This spacious retreat features a custom walk-in closet for your storage needs and an electric fireplace, adding warmth and ambiance to the room. The en-suite bathroom is a true masterpiece, with a free-standing tub adorned with a gorgeous overhead chandelier, a custom tiled frameless shower with a rain head, and an elegant Quartz topped vanity. Two additional bedrooms, both with water views, and a lovely hall bath highlighted by a timeless hex floor and stylish vanity with a vessel sink, adding a classic touch to the home's design. Additional upgrades include solid wood doors throughout the house, every closet has been upgraded with wood shelving and there is also a home security system in place. For your convenience, there is under house parking, a storage shed, and the house is securely elevated on pilings to protect against coastal elements. This ensures peace of mind and longevity for your coastal retreat. This waterfront home is simply PERFECT! With its luxurious features, thoughtful design, and breathtaking views, it offers the perfect blend of comfort, style, and natural beauty. Don't miss your chance to make this dream home a reality and enjoy the tranquil waterfront lifestyle it offers.

    This property is off market, which means it's not currently listed for sale or rent on Zillow. This may be different from what's available on other websites or public sources.

    Zillow last checked:

    Listing updated:

    Source: HomeServices Property Management,MLS#: DEKT2022720MLS Logo

    Facts & features

    Interior

    Bedrooms & bathrooms
    • Bedrooms: 3
    • Full bathrooms: 2
    • 1/2 bathrooms: 1
    Heating
    • Forced Air, Heat Pump(s)
    Cooling
    • Central A/C
    Appliances
    • Included: Built-In Microwave, Built-In Range, Dishwasher, Disposal, Dryer - Front Loading, Energy Efficient Appliances, ENERGY STAR Clothes Washer, Exhaust Fan, Freezer, Icemaker, Microwave, Oven - Double, Oven - Self Cleaning, Oven/Range - Gas, Range Hood,
    Features
    • Attic, Breakfast Area, Ceiling Fan(s), Combination Dining/Living, Combination
    • Flooring: Bamboo
    • Has basement: No
    • Number of fireplaces: 2
    Interior area
    • Total interior livable area: 1,965 sqft

    Property

    Parking
    • Parking features: Driveway, Off Street
    • Has uncovered spaces: Yes
    Features
    • Exterior features: Exterior Lighting
    • Has water view: Yes
    • On waterfront: Yes
    • Waterfront features: Water Access
    Lot
    • Size: 10,018 Square Feet
    • Dimensions: 50.30 x 211.80

    Construction

    Type & style
    • Home type: SingleFamily
    • Architectural style: Detached
    • Property subtype: Single Family Residence
    Materials
    • Vinyl Siding
    • Roof: Architectural Shingle, Pitched
    Condition
    • New construction: No
    • Year built: 2019

    Utilities & green energy

    • Sewer: Public Septic
    • Water: Public

    Community & HOA

    Community
    • Subdivision: Kitts Hummock
    Location
    • Region: Dover

    Financial & listing details

    • Annual tax amount: $1,089
    • Date on market: 9/28/2023
    • Ownership: Fee Simple

    Price history

    Price history is unavailable.

    Public tax history

    Tax history is unavailable.

    Neighborhood: 19901

    Nearby schools

    GreatSchools rating
    Schools provided by the listing agent
    • Elementary: Allen Frear
    • Middle: Magnolia
    • High: Caesar Rodney
    • District: Caesar Rodney

    Source: HomeServices Property Management. This data may not be complete. We recommend contacting the local school district to confirm school assignments for this home.