Classic design, generous living spaces, and a peaceful backyard setting come together beautifully at 307 S. Broad Street. Located just minutes from downtown Clinton and Presbyterian College, you'll love being close to everything while still enjoying the peaceful feel of home. With over 2,300 square feet, this well-built home offers a layout that's both functional and inviting. The updated kitchen features granite countertops, a cozy breakfast area, and fresh paint that gives the home a bright and welcoming feel. Enjoy the flexibility of both a formal living room and a comfortable den with a gas log fireplace - ideal for everything from holiday gatherings to quiet evenings at home. A formal dining room adds even more space for hosting family and friends. The spacious primary suite provides a relaxing retreat with a walk-in shower and generous room to unwind. Built with quality and care, this home offers the solid craftsmanship that's hard to find. One of the true highlights is the expansive screened porch overlooking the peaceful, park-like backyard. Whether you're sipping your morning coffee, reading a book, or entertaining guests, this outdoor space invites you to slow down and enjoy the beauty of your surroundings. With its unbeatable location, thoughtful updates, and spacious setting right in the heart of Clinton, this is a home you'll want to experience in person. Call to schedule your showing today!
For sale
Price cut: $24.9K (9/13)
$425,000
307 S Broad St, Clinton, SC 29325
3beds
2,363sqft
Single Family Residence, Residential
Built in ----
1.01 Acres Lot
$412,800 Zestimate®
$180/sqft
$-- HOA
What's special
Generous living spacesUpdated kitchenFresh paintExpansive screened porchClassic designCozy breakfast areaPeaceful backyard setting
- 56 days
- 353
- 22
Zillow last checked:
Listing updated:
Listed by:
Ashley Smith 864-923-6377,
EXP Realty LLC,
Danny Smith,
EXP Realty LLC
Source: Greater Greenville AOR,MLS#: 1599263
Facts & features
Interior
Bedrooms & bathrooms
- Bedrooms: 3
- Bathrooms: 3
- Full bathrooms: 2
- 1/2 bathrooms: 1
- Main level bathrooms: 2
- Main level bedrooms: 3
Rooms
- Room types: Laundry, Attic, Breakfast Area
Primary bedroom
- Area: 224
- Dimensions: 14 x 16
Bedroom 2
- Area: 196
- Dimensions: 14 x 14
Bedroom 3
- Area: 168
- Dimensions: 14 x 12
Primary bathroom
- Features: Double Sink, Full Bath, Shower Only, Multiple Closets
- Level: Main
Dining room
- Area: 210
- Dimensions: 15 x 14
Kitchen
- Area: 143
- Dimensions: 11 x 13
Living room
- Area: 209
- Dimensions: 11 x 19
Office
- Area: 380
- Dimensions: 19 x 20
Den
- Area: 380
- Dimensions: 19 x 20
Heating
- Forced Air, Natural Gas
Cooling
- Central Air, Electric
Appliances
- Included: Dishwasher, Disposal, Refrigerator, Range, Microwave, Gas Water Heater
- Laundry: 1st Floor, Walk-in, Electric Dryer Hookup, Stackable Accommodating, Washer Hookup, Laundry Room
Features
- Bookcases, Ceiling Smooth, Granite Counters, Pantry
- Flooring: Ceramic Tile, Wood, Vinyl
- Windows: Storm Window(s), Window Treatments
- Basement: None
- Attic: Pull Down Stairs,Storage
- Number of fireplaces: 2
- Fireplace features: Gas Log
Interior area
- Total interior livable area: 2,363 sqft
Property
Parking
- Parking features: Attached Carport, Side/Rear Entry, Carport, Concrete
- Has carport: Yes
- Has uncovered spaces: Yes
Features
- Levels: One
- Stories: 1
- Patio & porch: Screened
Lot
- Size: 1.01 Acres
- Features: Sidewalk, Few Trees, Sprklr In Grnd-Full Yard, 1 - 2 Acres
- Topography: Level
Details
- Parcel number: 9010116003
Construction
Type & style
- Home type: SingleFamily
- Architectural style: Traditional
- Property subtype: Single Family Residence, Residential
Materials
- Brick Veneer
- Foundation: Crawl Space
- Roof: Architectural
Utilities & green energy
- Sewer: Public Sewer
- Water: Public
- Utilities for property: Cable Available
Community & HOA
Community
- Features: None
- Subdivision: College View
HOA
- Has HOA: No
- Services included: None
Location
- Region: Clinton
Financial & listing details
- Price per square foot: $180/sqft
- Tax assessed value: $312,000
- Annual tax amount: $7,873
- Date on market: 7/30/2026
- Listing terms: USDA Loan
Estimated market value
$412,800
$392,000 - $433,000
$1,797/mo
Price history
| Date | Event | Price |
|---|---|---|
| 9/13/2026 | Price change | $425,000-5.5%$180/sqft |
Source:  Greater Greenville AOR #1599263 Report a problem Greater Greenville AOR #1599263 Report a problem | ||
| 7/30/2026 | Listed for sale | $449,900+0.1%$190/sqft |
Source: Greater Greenville AOR #1599263 Report a problem | ||
| 3/25/2026 | Listing removed | $449,500$190/sqft |
Source: Greater Greenville AOR #1570414 Report a problem | ||
| 2/25/2026 | Listed for sale | $449,500$190/sqft |
Source: Greater Greenville AOR #1570414 Report a problem | ||
| 2/13/2026 | Contingent | $449,500$190/sqft |
Source: Greater Greenville AOR #1570414 Report a problem | ||
| 11/7/2025 | Price change | $449,500-3.3%$190/sqft |
Source: Greater Greenville AOR #1570414 Report a problem | ||
| 10/13/2025 | Price change | $465,000-4%$197/sqft |
Source: Greater Greenville AOR #1570414 Report a problem | ||
| 9/25/2025 | Listed for sale | $484,600+42.5%$205/sqft |
Source: Greater Greenville AOR #1570414 Report a problem | ||
| 7/10/2024 | Sold | $340,000-2.6%$144/sqft |
Source: Greater Greenville AOR #1529158 Report a problem | ||
| 6/15/2024 | Pending sale | $349,000$148/sqft |
Source: BHHS broker feed #1529158 Report a problem | ||
| 6/14/2024 | Contingent | $349,000$148/sqft |
Source: Greater Greenville AOR #1529158 Report a problem | ||
| 6/11/2024 | Listed for sale | $349,000+179.2%$148/sqft |
Source: Greater Greenville AOR #1529158 Report a problem | ||
| 3/29/2019 | Listing removed | $125,000$53/sqft |
Source: RE/MAX Moves #1385905 Report a problem | ||
| 3/28/2019 | Listed for sale | $125,000$53/sqft |
Source: RE/MAX Moves #1385905 Report a problem | ||
| 3/27/2019 | Sold | $125,000$53/sqft |
Source: Greater Greenville AOR #1385905 Report a problem | ||
| 2/20/2019 | Pending sale | $125,000$53/sqft |
Source: RE/MAX MOVES #1385905 Report a problem | ||
| 2/20/2019 | Listed for sale | $125,000$53/sqft |
Source: RE/MAX MOVES #1385905 Report a problem | ||
Public tax history
| Year | Property taxes | Tax assessment |
|---|---|---|
| 2025 | $7,873 +1.8% | $18,720 -10.3% |
| 2024 | $7,735 +45.8% | $20,880 +44.7% |
| 2023 | $5,305 -1.3% | $14,430 |
| 2022 | $5,376 +7.6% | $14,430 +12.9% |
| 2021 | $4,995 | $12,780 |
| 2020 | -- | $12,780 |
| 2018 | $4,969 | $12,780 |
| 2017 | -- | $12,780 +14.7% |
| 2015 | $3,918 | $11,140 |
| 2014 | $3,918 | $11,140 |
| 2013 | $3,918 | $11,140 |
| 2012 | -- | $11,140 |
| 2011 | -- | $11,140 +15% |
| 2010 | -- | $9,690 |
Find assessor info on the county website
Monthly payment
Est. payment
Payment breakdown
Explore the cost of this home by adjusting the details. Changes won't be saved.Climate risks
Neighborhood: 29325
Nearby schools
Schools provided by the listing agent
- Elementary: Clinton
- Middle: Clinton Middle School
- High: Clinton
Source: Greater Greenville AOR. This data may not be complete. We recommend contacting the local school district to confirm school assignments for this home.
Similar homes
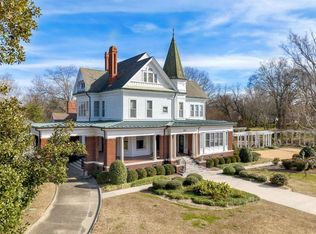
- $469,5004 bd3 ba3k sqft701 Chestnut St, Clinton, SC 29325For Sale
 MLS ID #1601114, Heather Hardee Tiller, BHHS C Dan Joyner - Midtown. Greater Greenville AOR
 - $399,9004 bd3 ba1.8k sqft1173 Brook Rd, Clinton, SC 29325For Sale
 MLS ID #1599325, Melissa Patton, Keller Williams One. Greater Greenville AOR
 - $369,9004 bd3 ba2.9k sqft205 Dixon St, Clinton, SC 29325For Sale
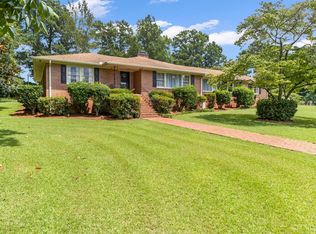 MLS ID #1600364, Heather Hardee Tiller, BHHS C Dan Joyner - Midtown. Greater Greenville AOR
 - $223,0004 bd3 ba1.8k sqft202 E Centennial St, Clinton, SC 29325For Sale
 MLS ID #1596022, Thomas Shoupe, Opendoor Brokerage. Greater Greenville AOR
