NO FLOODING & FULLY MOVE IN READY. This is an amazing opportunity to own a turn-key home in the HEART of South Tampa! This is a small gated community of only six condo townhomes, WALKABLE to the South Tampa hotspots, SoHo, Bayshore and just 1 mile to Hyde Park Village. Beautifully remodeled 3 bed/2.5 bath unit with a one-car garage! NEW roof (2023), New A/C (2022). Stunning new kitchen (2021) with quartz countertops, new cabinets, a breakfast bar, new range hood, opening up to your dining area with French doors leading to your private back deck. The newly-built deck (2024) is perfect for morning coffee or evening BBQs. Your living room is spacious with large windows, crown molding, and a wood burning fireplace. The first floor also features a dry bar off your living room and remodeled half-bath (2021). Your primary bedroom is a DREAM with high ceilings, TWO large walk-in closets, and a primary bath with double vanities and make-up counter. Laundry is conveniently upstairs already set up with a washer/dryer. A one-car garage is accessible from the alley behind the home and offers personal parking and plenty of storage. A-RATED SCHOOLS Mitchell, Wilson, Plant. HOA fee includes water, sewer, trash, pest control, exterior insurance and exterior maintenance. Plus custom window treatments, Nest thermostat and Ring doorbell make this townhouse move-in ready! Don't wait to schedule your showing today!
Sold for $568,000
Zillow last checked:
Listing updated:
Bought with:
Emma Yepsen Pardo, 3371485
COMPASS FLORIDA, LLC
Source: Stellar MLS,MLS#: T3520941 Originating MLS: Pinellas Suncoast
Originating MLS: Pinellas Suncoast
Price history
| Date | Event | Price |
|---|---|---|
| 1/31/2025 | Listing removed | $3,900$2/sqft |
Source: Stellar MLS #TB8330888 Report a problem | ||
| 12/20/2024 | Listed for rent | $3,900$2/sqft |
Source: Stellar MLS #TB8330888 Report a problem | ||
| 12/6/2024 | Sold | $568,000-2.9%$351/sqft |
Source:  Stellar MLS #T3520941 Report a problem Stellar MLS #T3520941 Report a problem | ||
| 10/30/2024 | Pending sale | $585,000$362/sqft |
Source: Stellar MLS #T3520941 Report a problem | ||
| 10/22/2024 | Price change | $585,000-2.5%$362/sqft |
Source: Stellar MLS #T3520941 Report a problem | ||
| 8/8/2024 | Price change | $599,900-3.2%$371/sqft |
Source: Stellar MLS #T3520941 Report a problem | ||
| 7/9/2024 | Price change | $619,900-0.8%$383/sqft |
Source: Stellar MLS #T3520941 Report a problem | ||
| 6/4/2024 | Price change | $625,000-0.8%$386/sqft |
Source: Stellar MLS #T3520941 Report a problem | ||
| 5/20/2024 | Price change | $629,900-1.6%$389/sqft |
Source: Stellar MLS #T3520941 Report a problem | ||
| 5/6/2024 | Listed for sale | $639,900$395/sqft |
Source: Stellar MLS #T3520941 Report a problem | ||
| 5/3/2024 | Pending sale | $639,900$395/sqft |
Source: Stellar MLS #T3520941 Report a problem | ||
| 4/30/2024 | Listed for sale | $639,900$395/sqft |
Source: Stellar MLS #T3520941 Report a problem | ||
| 4/30/2024 | Pending sale | $639,900$395/sqft |
Source: Stellar MLS #T3520941 Report a problem | ||
| 4/24/2024 | Listed for sale | $639,900+71.6%$395/sqft |
Source: Stellar MLS #T3520941 Report a problem | ||
| 2/12/2019 | Sold | $373,000+1.1%$231/sqft |
Source: Public Record Report a problem | ||
| 12/14/2018 | Listed for sale | $369,000+17.1%$228/sqft |
Source: NORTHSTAR REALTY #U8027669 Report a problem | ||
| 9/23/2016 | Sold | $315,000$195/sqft |
Source: Stellar MLS #T2833300 Report a problem | ||
| 9/18/2016 | Pending sale | $315,000$195/sqft |
Source: PRESTON & FARLEY INC #T2833300 Report a problem | ||
| 8/3/2016 | Listed for sale | $315,000+21.2%$195/sqft |
Source: PRESTON & FARLEY INC #T2833300 Report a problem | ||
| 7/26/2013 | Sold | $260,000-3%$161/sqft |
Source: Stellar MLS #T2567075 Report a problem | ||
| 4/30/2013 | Listed for sale | $268,000+48.1%$166/sqft |
Source: Coldwell Banker Residential Real Estate - South Tampa #T2567075 Report a problem | ||
| 3/15/2004 | Sold | $181,000$112/sqft |
Source: Public Record Report a problem | ||
| 9/26/2002 | Sold | $181,000$112/sqft |
Source: Public Record Report a problem | ||
Nearby homes
- $488,0003 bd3 ba1.6k sqft307 S Bungalow Park Ave UNIT B, Tampa, FL 33609Sold
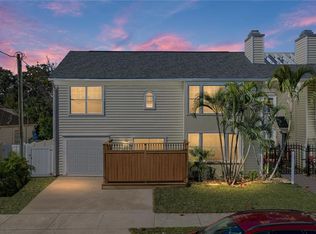
- $487,6003 bd2 ba1.6k sqft307 S Bungalow Park Ave UNIT F, Tampa, FL 33609Off Market
- $531,9003 bd3 ba1.6k sqft307 S Bungalow Park Ave UNIT A, Tampa, FL 33609Off Market

- $519,6003 bd3 ba1.6k sqft307 S Bungalow Park Ave UNIT C, Tampa, FL 33609Off Market
Get a cash offer in 3 minutes
Find out how much your home could sell for in as little as 3 minutes with a no-obligation cash offer.
Estimated market value
$575,800
