Skip main navigation
Contingent
  • $699,900

    307 S Ellyn Ave, Glen Ellyn, IL 60137

    4beds
    2,214sqft
    : 
    Loading
    Get pre-qualified
    Single Family Residence
    Built in 1968
    10,698 Square Feet Lot
    $-- Zestimate®
    $316/sqft
    $-- HOA

    What's special

    Wood burning brick fireplaceFully fenced yardRecessed lightingCurb appealCozy family roomGrand pergolaVersatile floorplan
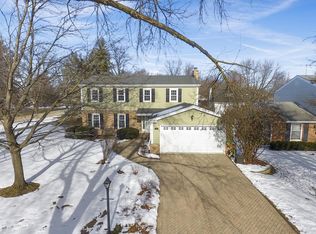
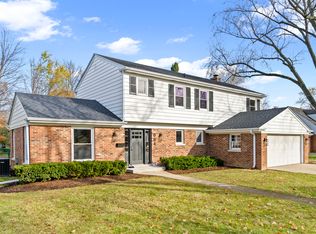
    ***Highest and Best due Sunday, 6/7 - 12 p.m. Multiple offers received! Stunning two-story home in desirable Glen Ellyn, nestled on a picturesque tree-lined street and yet minutes to everything! The curb appeal sets the expectations for interior of this completely renovated home! New hardwood floors main level (2020), accent walls, updated lighting and versatile floorplan. Spacious living room offers numerous ways to design and opening to the dining room. Fresh sparkling white kitchen with 42" upper cabinets, gold hardware, recessed lighting, dreamy Quartzite "leathered" countertops (2025), subway tile backsplash, stainless steel appliances and framed with new sliding door (2025) leading to fantastic outdoor space. The cozy family room is nestled on the other side of the kitchen and features a wood burning brick fireplace and custom herringbone design hardwood floors. Adorable navy and white shiplap mudroom (2023) is the perfect drop zone for any owner. Guests will love the updated and welcoming powder room (2020)! Primary suite anchored with chevron wood accent wall, custom walk-in closet (2024) and updated private bath (2020). Hall bath completely updated (2020) and serving the three additional bedrooms upstairs. The existing hardwood on the 2nd floor was refinished (2025) and all bedrooms are spacious and offer walk-in closets! Full finished basement provides that "bonus space" owners seek out with new luxury vinyl flooring (2025). Functioning as a rec room, workout area, office space and storage - this is square footage to make your own! Spacious corner lot offers tons of backyard fun framed with a fully fenced yard, spacious patio, grand pergola (2024) and all the grass area one needs to roam freely. Major updates: newer roof, siding, shutters, Pella windows, washer/dryer (2025/2023), garage door opener (2024), A/C (2023), main sewer line (2021) and backyard drainage added (2020). Walk to grade school, middle school and serving District 89! Easy access to I-355 and I-88 and minutes to downtown Glen Ellyn! Offering shopping, restaurants, pubs, and Glen Ellyn Metra Station. Welcome home!
    35 days
    |
    367
    |
    11
    |

    Zillow last checked:

    Listing updated:

    Listed by:

    Julie Roback, ABR,C-RETS,CSC,SFR,SRES 630-212-2163,

    Baird & Warner

    Source: MRED as distributed by MLS GRID,MLS#: 12658805MLS Logo

      Facts & features

      Interior

      Bedrooms & bathrooms
      • Bedrooms: 4
      • Bathrooms: 3
      • Full bathrooms: 2
      • 1/2 bathrooms: 1
      Rooms
      • Room types: Recreation Room, Office
      Primary bedroom
      • Features: Flooring (Hardwood), Window Treatments (All), Bathroom (Full)
      • Level: Second
      • Area: 198 Square Feet
      • Dimensions: 18X11
      Bedroom 2
      • Features: Flooring (Hardwood), Window Treatments (All)
      • Level: Second
      • Area: 187 Square Feet
      • Dimensions: 17X11
      Bedroom 3
      • Features: Flooring (Hardwood), Window Treatments (All)
      • Level: Second
      • Area: 154 Square Feet
      • Dimensions: 14X11
      Bedroom 4
      • Features: Flooring (Hardwood), Window Treatments (All)
      • Level: Second
      • Area: 143 Square Feet
      • Dimensions: 13X11
      Dining room
      • Features: Flooring (Hardwood), Window Treatments (All)
      • Level: Main
      • Area: 120 Square Feet
      • Dimensions: 12X10
      Family room
      • Features: Flooring (Hardwood), Window Treatments (All)
      • Level: Main
      • Area: 209 Square Feet
      • Dimensions: 19X11
      Kitchen
      • Features: Kitchen (Eating Area-Breakfast Bar, Eating Area-Table Space, Island), Flooring (Hardwood), Window Treatments (All)
      • Level: Main
      • Area: 170 Square Feet
      • Dimensions: 17X10
      Laundry
      • Features: Flooring (Other)
      • Level: Basement
      • Area: 48 Square Feet
      • Dimensions: 6X8
      Living room
      • Features: Flooring (Hardwood), Window Treatments (All)
      • Level: Main
      • Area: 234 Square Feet
      • Dimensions: 18X13
      Office
      • Features: Flooring (Luxury Vinyl)
      • Level: Basement
      • Area: 144 Square Feet
      • Dimensions: 12X12
      Recreation room
      • Features: Flooring (Luxury Vinyl)
      • Level: Basement
      • Area: 351 Square Feet
      • Dimensions: 27X13
      Heating
      • Natural Gas, Electric
      Cooling
      • Central Air
      Appliances
      • Included: Range, Microwave, Dishwasher, Refrigerator, Washer, Dryer, Disposal, Stainless Steel Appliance(s), Humidifier
      Features
      • Flooring: Hardwood
      • Windows: Screens
      • Basement: Finished,Full
      • Attic: Full
      • Number of fireplaces: 1
      • Fireplace features: Wood Burning, Family Room
      Interior area
      • Total structure area: 1,107
      • Total interior livable area: 2,214 sqft

      Property

      Parking
      • Total spaces: 2
      • Parking features: Asphalt, Garage Door Opener, Yes, Garage Owned, Attached, Garage
      • Attached garage spaces: 2
      • Has uncovered spaces: Yes
      Accessibility
      • Accessibility features: No Disability Access
      Features
      • Stories: 2
      • Patio & porch: Deck
      • Fencing: Fenced
      Lot
      • Size: 10,698 Square Feet
      • Dimensions: 119 X 89 X 119 X 90
      • Features: Corner Lot, Mature Trees
      Details
      • Additional structures: Pergola
      • Parcel number: 0523407002
      • Special conditions: None
      • Other equipment: Ceiling Fan(s), Sump Pump, Backup Sump Pump;

      Construction

      Type & style
      • Home type: SingleFamily
      • Architectural style: Colonial
      • Property subtype: Single Family Residence
      Materials
      • Brick
      • Foundation: Concrete Perimeter
      • Roof: Asphalt
      Condition
      • New construction: No
      • Year built: 1968

      Utilities & green energy

      • Electric: Circuit Breakers
      • Sewer: Public Sewer
      • Water: Lake Michigan

      Community & HOA

      Community
      • Security: Carbon Monoxide Detector(s)
      HOA
      • Services included: None
      Location
      • Region: Glen Ellyn

      Financial & listing details

      • Price per square foot: $316/sqft
      • Tax assessed value: $180,321
      • Annual tax amount: $13,262
      • Date on market: 6/4/2026
      • Ownership: Fee Simple

        Estimated market value

        Not available

        Estimated sales range

        Not available

        Not available

        Price history

        DateEventPrice
        6/8/2026Contingent$699,900$316/sqft
        Source: MRED as distributed by MLS GRID #12658805 Report a problem
        6/4/2026Listed for sale$699,900+64.7%$316/sqft
        Source: MRED as distributed by MLS GRID #12658805 Report a problem
        5/8/2020Sold$425,000-0.9%$192/sqft
        Source: MRED as distributed by MLS GRID #10682852 Report a problem
        4/3/2020Pending sale$429,000$194/sqft
        Source: @properties #10682852 Report a problem
        4/3/2020Listed for sale$429,000$194/sqft
        Source: @properties #10682852 Report a problem
        10/3/2019Listing removed$429,000$194/sqft
        Source: @properties #10504528 Report a problem
        9/25/2019Pending sale$429,000$194/sqft
        Source: @properties #10504528 Report a problem
        9/3/2019Listed for sale$429,000+4.9%$194/sqft
        Source: @properties #10504528 Report a problem
        10/20/2006Sold$409,000$185/sqft
        Source: Public Record Report a problem

        Public tax history

        YearProperty taxesTax assessment
        2024$12,744 +5%$180,321 +8.6%
        2023$12,137 +5.2%$165,980 +5.8%
        2022$11,540 +3.3%$156,860 +2.4%
        2021$11,168 -0.3%$153,140 +0.9%
        2020$11,206 +2.5%$151,710 +2.7%
        2019$10,932 -2%$147,710 -1.1%
        2018$11,154 +7.9%$149,350 +3.8%
        2017$10,333 +0.5%$143,840 +4.2%
        2016$10,281 +0.3%$138,100 +4.8%
        2015$10,248 +5.8%$131,750 +7.6%
        2014$9,684 +3.3%$122,490 -0.3%
        2013$9,375 +7.7%$122,860
        2012$8,704 +3.5%$122,860 -6.4%
        2011$8,409 +2.7%$131,224 -6%
        2010$8,185 +3.9%$139,600 -3.8%
        2009$7,880 +1.7%$145,040
        2008$7,747 +3.6%$145,040 +4.8%
        2007$7,475 +4.3%$138,400 +8.8%
        2006$7,165 +8.2%$127,200 +7.1%
        2005$6,619 +3.6%$118,770 +7.3%
        2004$6,386 +1.2%$110,690 +8.4%
        2003$6,309 +3.8%$102,110 +5.5%
        2002$6,077 +4.1%$96,790 +7.5%
        2001$5,835 +2.6%$90,030 +5.1%
        2000$5,690 $85,660

        Find assessor info on the county website

        Monthly payment

        Est. payment

        Payment breakdown

        Explore the cost of this home by adjusting the details. Changes won't be saved.
        All calculations are estimates and provided by Zillow, Inc. for informational purposes only. Actual amounts may vary.
        HOA fees may include property taxes on listings classified as Co-Ops. Contact the listing agent and/or owner for fee details.
        Mortgage interest rates are dependent on a number of factors, including credit score, down payment, and repayment length. Interest rate data provided by Zillow Group Marketplace, Inc. as of 1/1/1970 from various mortgage lenders with which we have lead or other similar arrangements; the Estimated Payment is an average of those rates.
        See how much you could borrow to make a competitive offer.

        Climate risks

        Neighborhood: 60137

        Getting around

        33 / 100
        Car-Dependent
        22 / 100
        Minimal Transit
        36 / 100
        Somewhat Bikeable

        Nearby schools

        GreatSchools rating
        Schools provided by the listing agent
        • Elementary: Park View Elementary School
        • Middle: Glen Crest Middle School
        • High: Glenbard South High School
        • District: 89

        Source: MRED as distributed by MLS GRID. This data may not be complete. We recommend contacting the local school district to confirm school assignments for this home.

        A local agent can set up tours, give advice and negotiate with sellers.

        A local lender can help you make sure your offer is ready when you are.

        Browse local experts

        Similar homes

        Skip to the end of the carouselSkip to the beginning of the carousel