PRIME LOCATION and MOVE IN READY! Fully remodeled and thoughtfully upgraded, this 3-bedroom, 2-bath is located in the heart of Richardson. Completely renovated in 2022, this home features 1,666 sq ft of living space with an open, functional layout. Upgrades include new luxury flooring (2026), tankless water heater(2025) and HVAC system (2019) Expansive primary suite offers a gas fireplace, space for a sitting area or office. Custom-built barn door (2025) provides separation between the bedroom and den. Large 0.21-acre lot. RARE detached TWO-CAR garage. Spacious backyard. Located near major shopping, dining and entertainment. Convenient commuter access - 2 minutes from US-75, 5 minutes to I-635 and George Bush Turnpike, Texas Instruments, State Farm, Lennox International, Fossil Group, Blue Cross Blue Shield CityLine and Richardson Telecomm Corridor. 5 Minutes to Galleria and NorthPark Center. Walking distance to nearby parks. Located in Richardson ISD and several Charter Schools.
SEE SUPPLEMENTS LINK FOR FULL UPGRADES! GO and SHOW!
For sale
Price cut: $5K (8/26)
$417,000
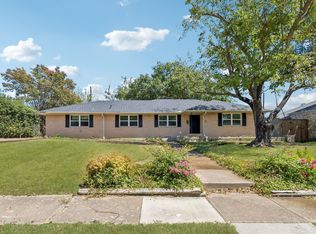
307 S Lindale Ln, Richardson, TX 75080
3beds
1,666sqft
Single Family Residence
Built in 1954
8,755 Square Feet Lot
$-- Zestimate®
$250/sqft
$-- HOA
What's special
Gas fireplaceRare detached two-car garageSpacious backyardNew luxury flooringTankless water heaterCustom-built barn doorOpen functional layout
- 164 days
- 318
- 19
Zillow last checked:
Listing updated:
Listed by:
Jimmy Cantu 0601938 972-333-4340,
Keller Williams Realty 817-329-8850
Source: NTREIS,MLS#: 21211258
Facts & features
Interior
Bedrooms & bathrooms
- Bedrooms: 3
- Bathrooms: 2
- Full bathrooms: 2
Primary bedroom
- Features: Ceiling Fan(s), Fireplace, Sitting Area in Primary, Walk-In Closet(s)
- Level: First
- Dimensions: 23 x 11
Bedroom
- Features: Ceiling Fan(s)
- Level: First
- Dimensions: 12 x 11
Bedroom
- Features: Ceiling Fan(s)
- Level: First
- Dimensions: 12 x 11
Primary bathroom
- Features: Dual Sinks, Double Vanity, Granite Counters
- Level: First
- Dimensions: 11 x 7
Dining room
- Level: First
- Dimensions: 10 x 9
Other
- Level: First
- Dimensions: 11 x 7
Kitchen
- Features: Built-in Features, Granite Counters, Pantry
- Level: First
- Dimensions: 13 x 11
Living room
- Level: First
- Dimensions: 15 x 13
Office
- Level: First
- Dimensions: 8 x 8
Utility room
- Features: Closet
- Level: First
- Dimensions: 3 x 3
Heating
- Fireplace(s), Natural Gas
Cooling
- Attic Fan, Central Air, Ceiling Fan(s)
Appliances
- Included: Some Gas Appliances, Dishwasher, Disposal, Gas Oven, Gas Range, Gas Water Heater, Plumbed For Gas, Tankless Water Heater
- Laundry: Washer Hookup, Dryer Hookup, ElectricDryer Hookup, Laundry in Utility Room, In Hall, Stacked
Features
- Chandelier, Decorative/Designer Lighting Fixtures, Double Vanity, Granite Counters, High Speed Internet, Open Floorplan, Pantry, Smart Home, Cable TV, Walk-In Closet(s)
- Flooring: Carpet, Ceramic Tile, Luxury Vinyl Plank, Tile
- Windows: Bay Window(s)
- Has basement: No
- Number of fireplaces: 1
- Fireplace features: Bedroom, Gas, Gas Log, Gas Starter, Primary Bedroom, Raised Hearth
Interior area
- Total interior livable area: 1,666 sqft
Video & virtual tour
Property
Parking
- Total spaces: 2
- Parking features: Additional Parking, Concrete, Covered, Door-Single, Driveway, Garage Faces Front, Garage, Garage Door Opener, Gated, Kitchen Level, Oversized, Private, RV Access/Parking
- Garage spaces: 2
Features
- Levels: One
- Stories: 1
- Patio & porch: Rear Porch, Front Porch, Patio
- Pool features: None
Lot
- Size: 8,755 Square Feet
Details
- Parcel number: 42154500100090000
Construction
Type & style
- Home type: SingleFamily
- Architectural style: Traditional,Detached
- Property subtype: Single Family Residence
- Attached to another structure: Yes
Materials
- Brick, Concrete, Wood Siding
- Foundation: Pillar/Post/Pier
- Roof: Composition
Condition
- Resale
- Year built: 1954
Utilities & green energy
- Sewer: Public Sewer
- Water: Public
- Utilities for property: Electricity Available, Electricity Connected, Natural Gas Available, Overhead Utilities, Sewer Available, Separate Meters, Water Available, Cable Available
Community & HOA
Community
- Features: Curbs, Sidewalks
- Security: Security System, Carbon Monoxide Detector(s), Smoke Detector(s)
- Subdivision: Richardson Heights 02
HOA
- Has HOA: No
Location
- Region: Richardson
Financial & listing details
- Price per square foot: $250/sqft
- Tax assessed value: $434,000
- Annual tax amount: $9,468
- Date on market: 3/24/2026
- Cumulative days on market: 165 days
- Listing terms: Cash,FHA,VA Loan
Estimated market value
Not available
Estimated sales range
Not available
$2,980/mo
Price history
| Date | Event | Price |
|---|---|---|
| 8/26/2026 | Price change | $417,000-1.2%$250/sqft |
Source: NTREIS #21211258 Report a problem | ||
| 6/30/2026 | Price change | $422,000-1.6%$253/sqft |
Source: NTREIS #21211258 Report a problem | ||
| 6/19/2026 | Price change | $429,000-1.4%$258/sqft |
Source: NTREIS #21211258 Report a problem | ||
| 6/8/2026 | Price change | $435,000-1.1%$261/sqft |
Source: NTREIS #21211258 Report a problem | ||
| 6/6/2026 | Price change | $439,9000%$264/sqft |
Source: NTREIS #21211258 Report a problem | ||
| 4/30/2026 | Price change | $440,000-1.1%$264/sqft |
Source: NTREIS #21211258 Report a problem | ||
| 3/24/2026 | Listed for sale | $445,000+4.7%$267/sqft |
Source: NTREIS #21211258 Report a problem | ||
| 11/8/2022 | Sold | -- |
Source: NTREIS #20180511 Report a problem | ||
| 10/13/2022 | Contingent | $425,000$255/sqft |
Source: NTREIS #20180511 Report a problem | ||
| 10/7/2022 | Listed for sale | $425,000+37.1%$255/sqft |
Source: NTREIS #20180511 Report a problem | ||
| 8/8/2022 | Sold | -- |
Source: Ebby Halliday solds #20100189_75080 Report a problem | ||
| 7/30/2022 | Pending sale | $310,000$186/sqft |
Source: NTREIS #20100189 Report a problem | ||
| 7/28/2022 | Listed for sale | $310,000$186/sqft |
Source: NTREIS #20100189 Report a problem | ||
| 7/28/2022 | Contingent | $310,000$186/sqft |
Source: NTREIS #20100189 Report a problem | ||
| 7/22/2022 | Listed for sale | $310,000-6.1%$186/sqft |
Source: NTREIS #20100189 Report a problem | ||
| 7/19/2022 | Contingent | $330,000$198/sqft |
Source: NTREIS #20100189 Report a problem | ||
| 7/14/2022 | Listed for sale | $330,000$198/sqft |
Source: NTREIS #20100189 Report a problem | ||
Public tax history
| Year | Property taxes | Tax assessment |
|---|---|---|
| 2025 | $4,207 +4.7% | $434,000 +4.6% |
| 2024 | $4,020 +1% | $415,000 +4% |
| 2023 | $3,978 +29.2% | $398,970 +11.4% |
| 2022 | $3,078 +1.7% | $358,170 +31.2% |
| 2021 | $3,027 +9.6% | $273,090 +8.2% |
| 2020 | $2,761 +9.5% | $252,400 |
| 2019 | $2,522 +9.2% | $252,400 +6.9% |
| 2018 | $2,309 -42.8% | $236,070 +17.1% |
| 2017 | $4,035 +11% | $201,530 +21.5% |
| 2016 | $3,634 +8.4% | $165,880 +6.7% |
| 2015 | $3,352 | $155,530 +3.8% |
| 2014 | $3,352 | $149,780 |
| 2013 | -- | -- |
| 2012 | -- | -- |
| 2011 | -- | -- |
| 2010 | -- | -- |
| 2009 | -- | -- |
| 2008 | -- | -- |
| 2007 | -- | -- |
| 2005 | -- | -- |
| 2004 | -- | -- |
| 2003 | -- | -- |
| 2002 | -- | -- |
| 2001 | -- | -- |
Find assessor info on the county website
Monthly payment
Est. payment
Payment breakdown
Explore the cost of this home by adjusting the details. Changes won't be saved.Climate risks
Neighborhood: Richardson Heights
Nearby schools
Schools provided by the listing agent
- Elementary: Richardson Heights
- Middle: Richardson West
- High: Richardson
- District: Richardson ISD
Source: NTREIS. This data may not be complete. We recommend contacting the local school district to confirm school assignments for this home.

Similar homes
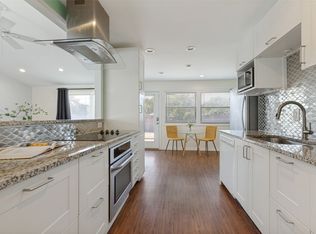
- $425,0003 bd2 ba1.4k sqft104 N Weatherred Dr, Richardson, TX 75080For Sale
 MLS ID #21344440, Sam Carter. NTREIS
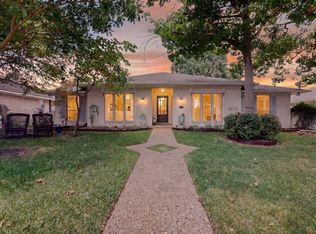
 - $435,0004 bd2 ba1.8k sqft907 Wedgewood Way, Richardson, TX 75080For Sale
 MLS ID #21365949, Keri Emery. NTREIS
 - $413,0004 bd2 ba2.1k sqft2003 J J Pearce Dr, Richardson, TX 75081For Sale
 MLS ID #21342929, Alisha Ryan. NTREIS
 - $445,0004 bd2 ba2k sqft1502 Meadow Glen St, Richardson, TX 75081For Sale
 MLS ID #21285786, Tonia Felczer. NTREIS
