Skip main navigation
Off market
Street View
  • $412,800

    307 S Manlius St, Fayetteville, NY 13066

    5beds
    2,633sqft
    SingleFamily
    Built in 1923
    0.59 Acres Lot
    $412,800 Zestimate®
    $157/sqft
    $3,391 Estimated rent

    Home value

    $412,800

    $367,000 - $462,000

    $3,391/mo

    Zestimate® history
    Loading
    Loading...

    Owner options

    List your home for rent

    $3,391/mo

    Rent Zestimate®

    Find your next renter with Zillow Rental Manager. Plus, with online applications, you can quickly screen prospective tenants – for free.

    Learn more

    $3,391/mo

    Rent Zestimate®

    Refinance and save

    $2,955/mo

    Est. payment

    Refinancing to a lower rate could help reduce your monthly payments and save thousands over the life of the loan.

    See today's rates

    $2,955/mo

    Est. payment

    Explore your selling options

    Work with a Zillow partner agent

    Leverage their expertise and Zillow's premium Showcase listings to get your home seen by more buyers.

    Get started

    List with your own agent

    Get your home in front of millions of buyers by listing it on Zillow.

    Learn how to do it

    Sell it yourself

    Take full control of how buyers see your home on Zillow by listing For Sale by Owner (FSBO).

    List your home

    What's special

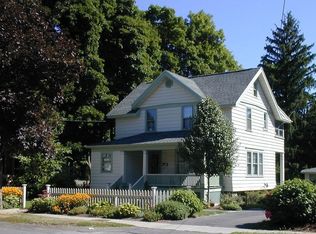
    A lovely combination of classic colonial on the outside. With eclectic craftsman details inside. We have been attempting through the years to install not only period appropriate lighting fixtures throughout the home but also ones that are standouts of design each in their own distinctive way. There is a full basement under the home that includes a large workshop. Access to the outside via a bilco door. First major kitchen renovation was done in the 1950's, when the original was expanded and a small half bath was built in. Small changes to the kitchen were done in the late 1990's when we added a Corian countertop and a window seat with storage beneath it at that time. Updated the flooring in the kitchen/half bathroom in 2019. Original Anderson windows from the mid-50's bring in light throughout the day. Which are a combination of casement, stationary and what I believe is the highlight, a large sliding window above the window seat. The exterior of this home has had new siding, a front porch and a full sized addition added over the period of 5 years from the late 1990's through 2001. In 2001 from May through early October the addition was built on the south end of the home. It includes an office with built in bookcases that go all of the way to the ceiling with cupboards below all along the Southern wall. A large master bedroom that includes a window seat with storage beneath it. Beautiful view of the back yard. An ample walk in closet. The master bathroom includes cast iron claw foot tub, handicap rails in the shower with full Corian seat. Linen closet and gas washer dryer hookup. Truly time saving. All bathroom doors throughout this home have pocket doors. New Anderson windows will be installed early in 2020 in the main body of the home. Second floor has a full bathroom with handicap rails in the tub/shower. There are four lovely rooms that have been used as both bedrooms and craft rooms. One in the back which has seven windows overlooking not only the back yard but all the way to part of the original Fayetteville Cemetery. Of course this would not be complete without the attic. The floor is fully insulated with blown in insulation.

    This property is off market, which means it's not currently listed for sale or rent on Zillow. This may be different from what's available on other websites or public sources.
    Facts & features

    Interior

    Bedrooms & bathrooms
    • Bedrooms: 5
    • Bathrooms: 3
    • Full bathrooms: 2
    • 1/2 bathrooms: 1
    Heating
    • Forced air
    Cooling
    • Central
    Appliances
    • Included: Dishwasher, Dryer, Garbage disposal, Microwave, Range / Oven, Refrigerator, Washer
    Features
    • Flooring: Tile, Hardwood, Laminate
    • Basement: Unfinished
    • Has fireplace: Yes
    Interior area
    • Total interior livable area: 2,633 sqft

    Property

    Parking
    • Parking features: Garage - Detached
    Features
    • Exterior features: Wood
    Lot
    • Size: 0.59 Acres
    Details
    • Parcel number: 31380101505031

    Construction

    Type & style
    • Home type: SingleFamily
    • Architectural style: Colonial
    Materials
    • Wood
    • Roof: Asphalt
    Condition
    • Year built: 1923

    Community & HOA

    Location
    • Region: Fayetteville

    Financial & listing details

    • Price per square foot: $157/sqft
    • Tax assessed value: $349,500

    Price history

    Price history is unavailable.

    Public tax history

    YearProperty taxesTax assessment
    2025-- $349,500 +12.1%
    2024-- $311,800 +13.6%
    2023-- $274,400 +11.9%
    2022-- $245,200 +13%
    2021-- $217,000
    2020-- $217,000 +6%
    2019-- $204,700 +7%
    2018-- $191,300
    2017$7,816 +268.2%$191,300
    2016$2,123 $191,300
    2015-- $191,300
    2014-- $191,300 +6.8%
    2013-- $179,200
    2012-- $179,200 +3%
    2011-- $174,000 +6.9%
    2010-- $162,700
    2009-- $162,700
    2008-- $162,700
    2007-- $162,700 +4.2%
    2006-- $156,200
    Find assessor info on the county website

    Neighborhood: 13066

    Nearby schools

    GreatSchools rating
    Sell for more on Zillow
    Get a Zillow Showcase℠ listing at no additional cost and you could sell for .
    $412,800
    2% more
    +$8,256
    With Zillow Showcase(estimated)
    $421,056