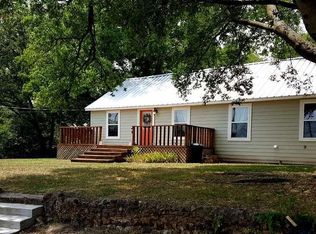
TWO HOMES on one large corner lot close to downtown Winnsboro! Solar Savings, an Extra Residence, and CHARM! This beautiful two-story home on a large corner lot in Winnsboro, Texas offers all the charm and a BONUS extra residence. Originally built in 1930, this beautifully updated home boasts a spacious 1900 sq ft layout with a lovely second-story addition. The home features original wood floors throughout. The inviting primary residence offers 2 bedrooms and 2 bathrooms, with ample space for a home office or an extra bedroom to suit your needs - and so many closets and storage areas. The property includes a second residence, providing ideal accommodations for family members or the potential for rental income. The upstairs room, previously used as an art studio, is flooded with natural light, making it a perfect creative space. Enjoy outdoor living with a covered front porch, a charming back porch that's complete with a pergola, and a wooden fence for added privacy. Additional features include a covered carport and a workshop area for all your storage and hobby needs. In addition, the home has many recent updates and repairs including solar panels, an added mini-split unit, and updated bathrooms. The solar panels are not attached to a lease and will be paid off by the seller at closing - passing that solar savings on to the new owner without an added monthly expense. The home is located just moments away from the thriving downtown area, the Award-Winning Farmers Market, and the beautiful new Education Center at the Winnsboro Center for the Arts. This property offers the perfect blend of comfort, space, and community. Don’t miss out on this unique opportunity!
68 days
|
96
|
4
|
Zillow last checked:
Listing updated:
Listed by:
Debbie MayMain:903-342-5245,
Clements, REALTORS®
Source: GTARMLS,MLS#: 26006761
Loading...
Facts & features
Interior
Bedrooms & bathrooms
Bedrooms: 4
Bathrooms: 3
Full bathrooms: 3
Rooms
Room types: Office, 1 Living Area
Bedroom
Features: Walk-In Closet(s)
Level: Main
Bedroom 1
Area: 320
Dimensions: 20 x 16
Bedroom 2
Area: 368
Dimensions: 23 x 16
Bathroom
Features: Tub Only, Shower and Tub
Dining room
Features: Separate Formal Dining
Area: 224
Dimensions: 16 x 14
Kitchen
Area: 192
Dimensions: 16 x 12
Living room
Area: 360
Dimensions: 18 x 20
Heating
Other/See Remarks
Cooling
Other/See Remarks
Appliances
Included: Range/Oven-Gas, Dishwasher, Microwave
Features
Has fireplace: Yes
Fireplace features: Wood Burning Stove
Interior area
Total structure area: 1,968
Total interior livable area: 1,968 sqft
Property
Parking
Parking features: Open
Has uncovered spaces: Yes
Features
Levels: Two
Stories: 2
Patio & porch: Porch
Exterior features: Gutter(s)
Pool features: None
Fencing: Wood
Lot
Size: 0.31 Acres
Dimensions: 136 x 100
Details
Additional structures: Storage, Workshop, Second Residence
Explore the cost of this home by adjusting the details. Changes won't be saved.
Principal & interest
$1,547
Mortgage insurance
$0
Property taxes
$170
Home insurance
$105
HOA fees
$0
Utilities
Not included
All calculations are estimates and provided by Zillow, Inc. for informational purposes only. Actual amounts may vary.
HOA fees may include property taxes on listings classified as Co-Ops. Contact the listing agent and/or owner for fee details.
Mortgage interest rates are dependent on a number of factors, including credit score, down payment, and repayment length. Interest rate data provided by Zillow Group Marketplace, Inc. as of 1/1/1970 from various mortgage lenders with which we have lead or other similar arrangements; the Estimated Payment is an average of those rates.
See how much you could borrow to make a competitive offer.