Skip main navigation
Sold
  • $232,500

    307 S Pearl St #B, Wayland, IA 52654

    3beds
    1,296sqft
    Duplex
    Built in 2006
    -- sqft lot
    $235,100 Zestimate®
    $179/sqft
    $1,196 Estimated rent

    Home value

    $235,100

    $221,000 - $252,000

    $1,196/mo

    Zestimate® history
    Loading
    Loading...

    Owner options

    List your home for rent

    $1,196/mo

    Rent Zestimate®

    Find your next renter with Zillow Rental Manager. Plus, with online applications, you can quickly screen prospective tenants – for free.

    Learn more

    $1,196/mo

    Rent Zestimate®

    Refinance and save

    $1,678/mo

    Est. payment

    Refinancing to a lower rate could help reduce your monthly payments and save thousands over the life of the loan.

    See today's rates

    $1,678/mo

    Est. payment

    Explore your selling options

    Work with a Zillow partner agent

    Leverage their expertise and Zillow's premium Showcase listings to get your home seen by more buyers.

    Get started

    List with your own agent

    Get your home in front of millions of buyers by listing it on Zillow.

    Learn how to do it

    Sell it yourself

    Take full control of how buyers see your home on Zillow by listing For Sale by Owner (FSBO).

    List your home

    What's special

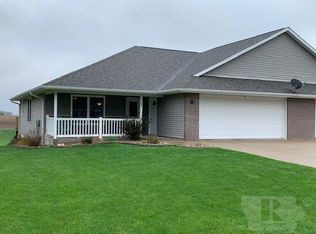
    Quality-built and spacious 3BR /3Bath walk-out duplex! Main floor amenities include master BR with 3/4 bath and walk-in closet, open concept kitchen and living room plus large laundry room. Built on the edge of town this home's east-facing sunroom with sliding door to deck offers an open view of surrounding countryside. Enjoy the outdoors on the shaded front porch or back patio. You'll find great storage throughout the home in addition to the attached 2-car garage with finished interior and backyard storage shed. A property like this is hard to find! Call us for additional information and to schedule a tour!

    Zillow last checked:

    Listing updated:

    Listed by:

    Jo R Trabert 319-530-9886,

    Benchmark Real Estate

    Bought with:

    Jo R Trabert, ***

    Benchmark Real Estate

    Source: NoCoast MLS as distributed by MLS GRID,MLS#: 6311684MLS Logo

    Facts & features

    Interior

    Bedrooms & bathrooms
    • Bedrooms: 3
    • Bathrooms: 3
    • Full bathrooms: 1
    • 3/4 bathrooms: 2
    Bedroom 2
    • Level: Main
    • Area: 100 Square Feet
    • Dimensions: 10x10
    Bedroom 3
    • Level: Lower
    • Area: 143 Square Feet
    • Dimensions: 13x11
    Other
    • Level: Main
    • Area: 143 Square Feet
    • Dimensions: 13x11
    Dining room
    • Description: Breakfast Bar
    Other
    • Level: Main
    • Area: 154 Square Feet
    • Dimensions: 14x11
    Other
    • Level: Main
    • Area: 100 Square Feet
    • Dimensions: 10x10
    Other
    • Level: Main
    • Area: 40 Square Feet
    • Dimensions: 8x5
    Family room
    • Description: Family Room,Lower Level
    • Level: Lower
    • Area: 289 Square Feet
    • Dimensions: 17x17
    Kitchen
    • Level: Main
    • Area: 180 Square Feet
    • Dimensions: 15x12
    Living room
    • Level: Main
    • Area: 247 Square Feet
    • Dimensions: 19x13
    Heating
    • Forced Air
    Cooling
    • Central Air
    Appliances
    • Included: Dishwasher, Disposal, Dryer, Electric Water Heater, Exhaust Fan, Microwave, Range, Refrigerator, Washer, Water Softener Owned
    Features
    • Trim: Oak
    • Flooring: Carpet, Vinyl
    • Windows: Double Pane Windows, Insulated Windows, Low Emissivity Windows, Screens, Window Treatments
    • Basement: Finished,Full,Owner Access,Concrete,Storage Space,Walk-Out Access
    Interior area
    • Total interior livable area: 1,296 sqft
    • Finished area below ground: 725

    Property

    Parking
    • Total spaces: 2
    • Parking features: Attached, Insulated Garage, Garage Door Opener
    • Garage spaces: 2
    Accessibility
    • Accessibility features: Partially Wheelchair
    Lot
    • Size: 8,320 Square Feet
    • Dimensions: 65 x 128
    Details
    • Additional structures: Storage
    • Parcel number: 280011015100900
    • Zoning: Residential-Multi-Family

    Construction

    Type & style
    • Home type: MultiFamily
    • Property subtype: Duplex
    Materials
    • Frame, Brick, Vinyl Siding
    • Roof: Shingle
    Condition
    • Year built: 2006

    Utilities & green energy

    • Electric: 200+ Amp Service, Circuit Breakers
    • Sewer: Public Sewer
    • Water: Public

    Community & HOA

    HOA
    • Has HOA: No
    • HOA name: SEIA
    Location
    • Region: Wayland

    Financial & listing details

    • Price per square foot: $179/sqft
    • Annual tax amount: $3,564
    • Date on market: 4/30/2025
    • Cumulative days on market: 41 days
    • Listing terms: Cash,Conventional,FHA
    • Road surface type: Paved

    Price history

    DateEventPrice
    10/5/2023Sold$232,500-2.9%$179/sqft
    Source: NoCoast MLS as distributed by MLS GRID #6311684 Report a problem
    9/22/2023Pending sale$239,500$185/sqft
    Source: NoCoast MLS as distributed by MLS GRID #6311684 Report a problem
    9/17/2023Listing removed--
    Source: NoCoast MLS as distributed by MLS GRID #6311016 Report a problem
    9/1/2023Contingent$239,500$185/sqft
    Source: NoCoast MLS as distributed by MLS GRID #6311016 Report a problem
    8/30/2023Listed for sale$239,500$185/sqft
    Source: NoCoast MLS as distributed by MLS GRID #6311016 Report a problem

    Public tax history

    Tax history is unavailable.

    Neighborhood: 52654

    Nearby schools

    GreatSchools rating
    Get pre-qualified for a loan
    At Zillow Home Loans, we can pre-qualify you in as little as 5 minutes with no impact to your credit score.

    An equal housing lender. NMLS #10287.