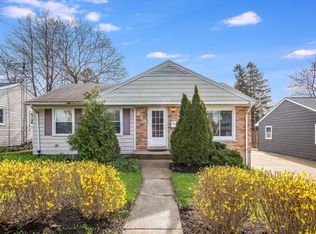
Welcome home to 307 S Pierce Ave-a beautifully maintained 3-bedroom, 2-bathroom ranch offering single-story living at its finest in the heart of Wheaton! Step inside to a light-filled layout designed for easy daily living and effortless entertaining, complete with peace of mind thanks to an impressive list of recent big-ticket upgrades. The property features a newer roof and gutters (2020), as well as new windows, fence, stove, and dishwasher all installed in 2021. More recent improvements include a new water heater (2024) and a brand-new refrigerator, patio door, and patio roof installed last year (2025). Enjoy a backyard retreat that includes a covered patio and fully fenced yard which offers plenty of space for pets, gardening, or weekend BBQs. All of this only minutes away from local schools, parks, shopping, and downtown Wheaton.
Contingent
$415,000
307 S Pierce Ave, Wheaton, IL 60187
3beds
1,660sqft
Single Family Residence
Built in 1955
7,395 Square Feet Lot
$-- Zestimate®
$250/sqft
$-- HOA
What's special
Fully fenced yardCovered patioLight-filled layoutBrand-new refrigeratorNew windowsSingle-story living
- 29 days |
- 2,197 |
- 133 |
Zillow last checked:
Listing updated:
Listed by:
Nick Kusen 630-534-3044,
@properties Christies International Real Estate
Source: MRED as distributed by MLS GRID,MLS#: 12711715

Facts & features
Interior
Bedrooms & bathrooms
- Bedrooms: 3
- Bathrooms: 2
- Full bathrooms: 2
Rooms
- Room types: Gallery
Primary bedroom
- Features: Flooring (Hardwood)
- Level: Main
- Area: 130 Square Feet
- Dimensions: 13X10
Bedroom 2
- Features: Flooring (Hardwood)
- Level: Main
- Area: 130 Square Feet
- Dimensions: 13X10
Bedroom 3
- Features: Flooring (Hardwood)
- Level: Main
- Area: 117 Square Feet
- Dimensions: 13X9
Family room
- Features: Flooring (Hardwood)
- Level: Main
- Area: 400 Square Feet
- Dimensions: 20X20
Other
- Level: Main
- Area: 50 Square Feet
- Dimensions: 10X5
Kitchen
- Features: Flooring (Hardwood)
- Level: Main
- Area: 170 Square Feet
- Dimensions: 17X10
Laundry
- Level: Main
- Area: 35 Square Feet
- Dimensions: 5X7
Living room
- Features: Flooring (Hardwood)
- Level: Main
- Area: 272 Square Feet
- Dimensions: 17X16
Heating
- Natural Gas, Forced Air
Cooling
- Central Air
Appliances
- Included: Range, Microwave, Dishwasher, Refrigerator, Washer, Dryer, Stainless Steel Appliance(s)
Features
- Basement: Crawl Space
Interior area
- Total structure area: 0
- Total interior livable area: 1,660 sqft
Property
Parking
- Total spaces: 2
- Parking features: Garage Door Opener, Yes, Garage Owned, Detached, Garage
- Garage spaces: 2
- Has uncovered spaces: Yes
Accessibility
- Accessibility features: No Disability Access
Features
- Stories: 1
Lot
- Size: 7,395 Square Feet
- Dimensions: 51 X 145
Details
- Parcel number: 0517309013
- Special conditions: None
- Other equipment: Ceiling Fan(s)
Construction
Type & style
- Home type: SingleFamily
- Architectural style: Ranch
- Property subtype: Single Family Residence
Materials
- Brick
Condition
- New construction: No
- Year built: 1955
Utilities & green energy
- Sewer: Public Sewer
- Water: Lake Michigan
Community & HOA
Community
- Security: Carbon Monoxide Detector(s)
HOA
- Services included: None
Location
- Region: Wheaton
Financial & listing details
- Price per square foot: $250/sqft
- Tax assessed value: $109,455
- Annual tax amount: $6,706
- Date on market: 7/23/2026
- Ownership: Fee Simple
Estimated market value
Zestimate®
Not available
Estimated sales range
Not available
Rent Zestimate®
Not available
Price history
| Date | Event | Price |
|---|---|---|
| 8/10/2026 | Contingent | $415,000$250/sqft |
Source: | ||
| 8/2/2026 | Listed for sale | $415,000$250/sqft |
Source: | ||
| 7/27/2026 | Contingent | $415,000$250/sqft |
Source: | ||
| 7/23/2026 | Listed for sale | $415,000+40.7%$250/sqft |
Source: | ||
| 7/4/2025 | Listing removed | $3,200$2/sqft |
Source: Zillow Rentals Report a problem | ||
| 6/30/2025 | Price change | $3,200-8.6%$2/sqft |
Source: Zillow Rentals Report a problem | ||
| 6/23/2025 | Listed for rent | $3,500$2/sqft |
Source: Zillow Rentals Report a problem | ||
| 5/19/2021 | Sold | $295,000+0.3%$178/sqft |
Source: | ||
| 4/9/2021 | Contingent | $294,000$177/sqft |
Source: | ||
| 4/3/2021 | Listed for sale | $294,000$177/sqft |
Source: | ||
Public tax history
| Year | Property taxes | Tax assessment |
|---|---|---|
| 2024 | $6,539 +4.3% | $109,455 +8.6% |
| 2023 | $6,268 +15.5% | $100,750 +19.4% |
| 2022 | $5,428 +24.4% | $84,380 +2.4% |
| 2021 | $4,364 -0.7% | $82,380 +0.9% |
| 2020 | $4,393 -0.5% | $81,610 +2.7% |
| 2019 | $4,414 -12.2% | $79,450 +5.3% |
| 2018 | $5,029 +1.7% | $75,440 +3.8% |
| 2017 | $4,947 +1.5% | $72,660 +4.2% |
| 2016 | $4,873 +1% | $69,760 +4.8% |
| 2015 | $4,826 -5.4% | $66,550 -3.5% |
| 2014 | $5,103 +2.6% | $68,930 -0.3% |
| 2013 | $4,972 +2.2% | $69,140 -4.1% |
| 2012 | $4,864 +2.4% | $72,100 -6.4% |
| 2011 | $4,748 +1.1% | $77,005 -6% |
| 2010 | $4,699 +2.7% | $81,920 -3.8% |
| 2009 | $4,575 +1.9% | $85,120 |
| 2008 | $4,489 +4.1% | $85,120 +4.8% |
| 2007 | $4,312 +3.4% | $81,220 +7.5% |
| 2006 | $4,169 +4.7% | $75,550 +7.1% |
| 2005 | $3,983 +6% | $70,540 +7.3% |
| 2004 | $3,757 +3.3% | $65,740 +8.4% |
| 2003 | $3,639 +6.3% | $60,640 +6.6% |
| 2002 | $3,425 +2.9% | $56,860 +7.5% |
| 2001 | $3,330 +3.1% | $52,900 +5.1% |
| 2000 | $3,228 | $50,330 |
Find assessor info on the county website
Monthly payment
Est. payment
Payment breakdown
Explore the cost of this home by adjusting the details. Changes won't be saved.Climate risks
Neighborhood: 60187
Nearby schools
GreatSchools rating
- 8/10Emerson Elementary SchoolGrades: K-5Distance: 0.2 mi
- 9/10Monroe Middle SchoolGrades: 6-8Distance: 0.4 mi
- 8/10Wheaton North High SchoolGrades: 9-12Distance: 1.6 mi
Schools provided by the listing agent
- Elementary: Emerson Elementary School
- Middle: Monroe Middle School
- High: Wheaton North High School
- District: 200
Source: MRED as distributed by MLS GRID. This data may not be complete. We recommend contacting the local school district to confirm school assignments for this home.
- $347,800-- bd1 ba1k sqft303 S Pierce Ave, Wheaton, IL 60187Off Market
Save - $337,6003 bd1 ba1k sqft311 S Pierce Ave, Wheaton, IL 60187Off Market
Save 
- $361,4003 bd1 ba1k sqft223 S Pierce Ave, Wheaton, IL 60187Off Market
Save 
- $313,9003 bd1 ba1k sqft315 S Pierce Ave, Wheaton, IL 60187Off Market
Save 
- $481,0003 bd2 ba1.2k sqft306 S Morgan Ave, Wheaton, IL 60187Off Market
Save - $271,100-- bd1 ba796 sqft310 S Morgan Ave, Wheaton, IL 60187Off Market
Save - $312,100-- bd1 ba1.2k sqft219 S Pierce Ave, Wheaton, IL 60187Off Market
Save - $278,800-- bd1 ba816 sqft302 S Morgan Ave, Wheaton, IL 60187Off Market
Save
A local agent can set up tours, give advice and negotiate with sellers.
A local lender can help you make sure your offer is ready when you are.