Tucked at the end of a quiet cul-de-sac in the Cascade Park area, this single-level home offers both comfort and function. Vaulted ceilings and large windows bring in natural light, while the open living and dining spaces create a sense of ease. The expansive kitchen features new appliances, ample counter space, lots of storage and overlooks the backyard, making everyday moments feel connected. Enjoy the walk in pantry/canning area which includes Washer and Dryer suite inside the home. Outside, enjoy a fully fenced yard with a patio—perfect for gardening or relaxing in the shade. One large shed connects the driveway to the back yard with pass thru doors. A second shed is located in the back yard as well. Fully Fenced back yard with apple trees and access gate. Close to Mill Plain shops, parks, and freeway access. A peaceful place to plant roots and live fully.
Sold
$430,000
307 SE 153rd Ct, Vancouver, WA 98684
3beds
1,736sqft
Residential, Single Family Residence
Built in 1979
0.25 Acres Lot
$435,200 Zestimate®
$248/sqft
$2,639 Estimated rent
Home value
$435,200
$409,000 - $461,000
$2,639/mo
Zestimate® history
Owner options
List your home for rent
$2,639/mo
Rent Zestimate®
Find your next renter with Zillow Rental Manager. Plus, with online applications, you can quickly screen prospective tenants – for free.
$2,639/mo
Rent Zestimate®
Refinance and save
$2,655/mo
Est. payment
Refinancing to a lower rate could help reduce your monthly payments and save thousands over the life of the loan.
$2,655/mo
Est. payment
Explore your selling options
Work with a Zillow partner agent
Leverage their expertise and Zillow's premium Showcase listings to get your home seen by more buyers.
Get startedList with your own agent
Get your home in front of millions of buyers by listing it on Zillow.
Learn how to do itSell it yourself
Take full control of how buyers see your home on Zillow by listing For Sale by Owner (FSBO).
List your homeWhat's special
Apple treesExpansive kitchenOverlooks the backyardLarge windowsSingle-level homeLots of storageNew appliances
Zillow last checked:
Listing updated:
Listed by:
Brianna Mau teamwa@rogprestige.com,
Realty One Group Prestige
Bought with:
Arthur Klassen, 20119221
Keller Williams Realty Portland Central
Source: RMLS (OR),MLS#: 389964200
Facts & features
Interior
Bedrooms & bathrooms
- Bedrooms: 3
- Bathrooms: 2
- Full bathrooms: 2
- Main level bathrooms: 2
Rooms
- Room types: Mud Room, Bedroom 2, Bedroom 3, Dining Room, Family Room, Kitchen, Living Room, Primary Bedroom
Primary bedroom
- Features: Bathroom, Ceiling Fan
- Level: Main
Bedroom 2
- Level: Main
Bedroom 3
- Level: Main
Dining room
- Level: Main
Family room
- Level: Main
Kitchen
- Level: Main
Living room
- Features: Fireplace
- Level: Main
Heating
- Forced Air, Fireplace(s)
Cooling
- Central Air, Heat Pump
Appliances
- Included: Built-In Range, Cooktop, Dishwasher, Down Draft, Free-Standing Refrigerator, Plumbed For Ice Maker, Stainless Steel Appliance(s), Washer/Dryer, Electric Water Heater
- Laundry: Laundry Room
Features
- Ceiling Fan(s), Pantry, Bathroom, Kitchen Island
- Flooring: Hardwood, Wall to Wall Carpet
- Windows: Vinyl Frames
- Fireplace features: Wood Burning
Interior area
- Total structure area: 1,736
- Total interior livable area: 1,736 sqft
Property
Parking
- Total spaces: 1
- Parking features: Driveway, Garage Door Opener, Attached
- Attached garage spaces: 1
- Has uncovered spaces: Yes
Accessibility
- Accessibility features: Garage On Main, Main Floor Bedroom Bath, Minimal Steps, One Level, Parking, Utility Room On Main, Accessibility
Features
- Levels: One
- Stories: 1
- Patio & porch: Patio
- Exterior features: Yard
- Fencing: Fenced
Lot
- Size: 0.25 Acres
- Features: Cul-De-Sac, Level, SqFt 10000 to 14999
Details
- Additional structures: Outbuilding, ToolShed
- Parcel number: 110538624
Construction
Type & style
- Home type: SingleFamily
- Property subtype: Residential, Single Family Residence
Materials
- Lap Siding
- Foundation: Other
- Roof: Composition
Condition
- Resale
- New construction: No
- Year built: 1979
Utilities & green energy
- Sewer: Public Sewer
- Water: Public
Community & HOA
HOA
- Has HOA: No
Location
- Region: Vancouver
Financial & listing details
- Price per square foot: $248/sqft
- Tax assessed value: $471,653
- Annual tax amount: $4,199
- Date on market: 8/30/2025
- Cumulative days on market: 3 days
- Listing terms: Cash,Conventional,FHA
- Road surface type: Paved
Price history
| Date | Event | Price |
|---|---|---|
| 9/25/2025 | Sold | $430,000+1.2%$248/sqft |
Source:  RMLS (OR) #389964200 Report a problem RMLS (OR) #389964200 Report a problem | ||
| 9/2/2025 | Pending sale | $425,000$245/sqft |
Source: RMLS (OR) #389964200 Report a problem | ||
| 8/30/2025 | Listed for sale | $425,000$245/sqft |
Source: RMLS (OR) #389964200 Report a problem | ||
Public tax history
| Year | Property taxes | Tax assessment |
|---|---|---|
| 2025 | $4,774 +13.3% | $471,653 +11.1% |
| 2024 | $4,212 +0.3% | $424,433 -3.3% |
| 2023 | $4,200 +11.2% | $439,099 +1.7% |
| 2022 | $3,776 +8.7% | $431,921 +16.7% |
| 2021 | $3,475 +0.4% | $369,968 +15% |
| 2020 | $3,463 | $321,759 -0.6% |
| 2019 | $3,463 +13.1% | $323,731 +5.1% |
| 2018 | $3,061 -8% | $308,145 +14.4% |
| 2017 | $3,327 +13.8% | $269,260 +9.9% |
| 2016 | $2,924 +9.1% | $245,012 +14% |
| 2015 | $2,680 +5.4% | $214,972 +10.3% |
| 2014 | $2,543 | $194,984 +7.8% |
| 2013 | $2,543 +15.6% | $180,886 +16.5% |
| 2012 | $2,199 -5.5% | $155,234 -2.8% |
| 2011 | $2,328 +2.6% | $159,779 -8.7% |
| 2010 | $2,270 -5.1% | $175,068 -10.6% |
| 2009 | $2,392 | $195,797 -19.6% |
| 2008 | -- | $243,600 |
| 2007 | -- | $243,600 +48.8% |
| 2005 | -- | $163,700 |
| 2004 | -- | $163,700 +18.8% |
| 2001 | $1,868 +1.4% | $137,800 +3.6% |
| 2000 | $1,842 | $133,000 |
Find assessor info on the county website
Neighborhood: Countryside Woods
Nearby homes
- $485,3003 bd2 ba1.6k sqft313 SE 153rd Ct, Vancouver, WA 98684Off Market
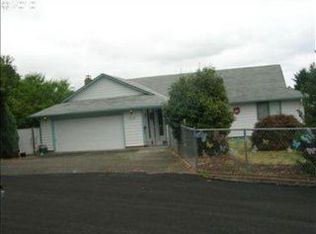
- $415,4003 bd2 ba1k sqft306 SE 153rd Ct, Vancouver, WA 98684Off Market
- $478,8004 bd2 ba1.1k sqft15309 SE 3rd St, Vancouver, WA 98684Off Market
- $441,9003 bd2 ba1.2k sqft15315 SE 3rd St, Vancouver, WA 98684Off Market
- $410,0003 bd2 ba1.4k sqft304 SE 155th Ave, Vancouver, WA 98684Sold
- $424,8003 bd2 ba1.5k sqft15301 SE 3rd St, Vancouver, WA 98684Sold
- $465,1003 bd2 ba1.3k sqft308 SE 155th Ave, Vancouver, WA 98684Off Market
- $417,4003 bd2 ba1k sqft312 SE 153rd Ct, Vancouver, WA 98684Off Market
Nearby schools
GreatSchools rating
- 3/10Mill Plain Elementary SchoolGrades: PK-5Distance: 0.4 mi
- 5/10Pacific Middle SchoolGrades: 6-8Distance: 1.6 mi
- 4/10Evergreen High SchoolGrades: 9-12Distance: 1.3 mi
Schools provided by the listing agent
- Elementary: Mill Plain
- Middle: Pacific
- High: Evergreen
Source: RMLS (OR). This data may not be complete. We recommend contacting the local school district to confirm school assignments for this home.
Get a cash offer in 3 minutes
Find out how much your home could sell for in as little as 3 minutes with a no-obligation cash offer.
Estimated market value
$435,200
Get a cash offer in 3 minutes
Find out how much your home could sell for in as little as 3 minutes with a no-obligation cash offer.
Estimated market value
$435,200
- Washington
- Clark County
- Vancouver
- 98684
- Countryside Woods
- 307 SE 153rd Ct
