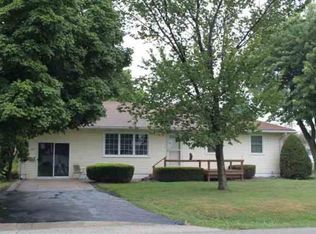
If you've been dreaming of an open-concept ranch where life feels easy, welcoming, and just a little bit fun, I think we might get along beautifully. The moment you step inside, you'll notice how I love to keep everyone connected. My kitchen is BIG the kind of kitchen where holiday baking happens, friends gather around chatting, and someone always sneaks a snack at the breakfast bar. I've got loads of storage, a roomy pantry for all those small appliances we swear we'll use more often, and even space waiting if you decide to add an island someday. From there, I flow right into the dining and living room areas so no one ever feels left out. Whether you're hosting friends, keeping an eye on little ones, or catching the game while making dinner, you?re always part of the action. I'm also thoughtful about quiet moments. One bedroom sits comfortably on one side of the home, while two more bedrooms relax on the other end. Between them you'll find my beautifully updated bathroom with double sinks because mornings run a lot smoother when everyone has space. When you come home through the attached garage, I'll welcome you with a mudroom entry ready for boots, backpacks, coats, and everything real life brings through the door. And just wait until you see what else I have to offer? Downstairs, my basement is ready for movie nights, game days, sleepovers, or simply spreading out and relaxing. There's a large family room, a full bathroom, and a non-conforming bedroom, plus plenty of extra room for a workout space, craft corner, or hobby area. Outside is where I really like to show off. My fenced backyard offers privacy for relaxing evenings or backyard fun, and the patio is perfect for grilling, laughing with friends, or enjoying a quiet cup of coffee. I've also recently had fresh landscaping added, so I'm looking extra sharp and ready to impress every time you pull into the driveway. You'll love: a multi-use path right outside the front door?perfect for morning walks, bike rides, or evening strolls. I've also had some great updates recently: New roof and gutters (2023) New fence (2022) New flooring Fresh paint throughout the main floor So if you're looking for a home that's open, inviting, full of space to gather, and ready for its next adventure, Come take a look! I have a feeling you might just want to stay.
Closed
Zillow last checked:
Listing updated:
Bought with:
Lauren Figie
Cornerstone Partners QC - Real Broker, LLC
Source: MRED as distributed by MLS GRID,MLS#: 12587576
Price history
| Date | Event | Price |
|---|---|---|
| 5/22/2026 | Sold | $205,900+3%$67/sqft |
Source:  MRED as distributed by MLS GRID #12587576 Report a problem MRED as distributed by MLS GRID #12587576 Report a problem | ||
| 4/20/2026 | Pending sale | $199,900$65/sqft |
Source: MRED as distributed by MLS GRID #12587576 Report a problem | ||
| 4/13/2026 | Price change | $199,900-4.8%$65/sqft |
Source: MRED as distributed by MLS GRID #12587576 Report a problem | ||
| 3/26/2026 | Listed for sale | $210,000$69/sqft |
Source: MRED as distributed by MLS GRID #12587576 Report a problem | ||
| 3/12/2026 | Pending sale | $210,000$69/sqft |
Source: MRED as distributed by MLS GRID #12587576 Report a problem | ||
| 3/9/2026 | Price change | $210,000+5.1%$69/sqft |
Source: MRED as distributed by MLS GRID #12587576 Report a problem | ||
| 11/6/2024 | Price change | $199,900-4.8%$65/sqft |
Source:  RMLS Alliance as distributed by MLS GRID #QC4257787 Report a problem RMLS Alliance as distributed by MLS GRID #QC4257787 Report a problem | ||
| 10/25/2024 | Listed for sale | $210,000+22.1%$69/sqft |
Source: RMLS Alliance as distributed by MLS GRID #QC4257787 Report a problem | ||
| 7/16/2021 | Sold | $172,000+4.9%$56/sqft |
Source: MRED as distributed by MLS GRID #QC4219664 Report a problem | ||
| 3/21/2021 | Pending sale | $164,000$54/sqft |
Source: RMLS Alliance as distributed by MLS GRID #QC4219664 Report a problem | ||
| 3/19/2021 | Listed for sale | $164,000$54/sqft |
Source: RMLS Alliance as distributed by MLS GRID #QC4219664 Report a problem | ||


Get pre-qualified for a loan
At Zillow Home Loans, we can pre-qualify you in as little as 5 minutes with no impact to your credit score.An equal housing lender. NMLS #10287.
