Stunning New Home Just Hitting the Market!
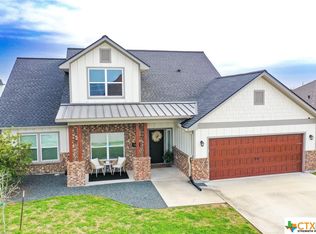
Welcome to this custom-built beauty that's picture perfect in every way. This 4-bedroom, 2-bath home features a thoughtful split-bedroom plan, offering both privacy and convenience. A fantastic kitchen, seamlessly opening to the living area adorned with built-in shelving for your television and an encased electric fireplace, creating a cozy yet modern ambiance. The home boasts an abundance of beautiful windows, flooding the space with natural light. Outside, the large backyard is perfect for entertaining, featuring a custom outdoor kitchen on a covered patio. It's the ideal setup for those dreaming of a future pool. Additionally, a small storage building, designed to complement the home, provides extra storage space or can be transformed into a pool house.
Don't miss out on this stunning home—it won't last long!
Closed
Price Unknown
307 Salem Crossing Dr, Victoria, TX 77904
4beds
2,161sqft
Single Family Residence
Built in 2021
9,748 Square Feet Lot
$446,900 Zestimate®
$--/sqft
$2,918 Estimated rent
Home value
$446,900
$425,000 - $469,000
$2,918/mo
Zestimate® history
Owner options
List your home for rent
$2,918/mo
Rent Zestimate®
Find your next renter with Zillow Rental Manager. Plus, with online applications, you can quickly screen prospective tenants – for free.
$2,918/mo
Rent Zestimate®
Refinance and save
Refinancing to a lower rate could help reduce your monthly payments and save thousands over the life of the loan.
Explore your selling options
Work with a Zillow partner agent
Leverage their expertise and Zillow's premium Showcase listings to get your home seen by more buyers.
Get startedList with your own agent
Get your home in front of millions of buyers by listing it on Zillow.
Learn how to do itSell it yourself
Take full control of how buyers see your home on Zillow by listing For Sale by Owner (FSBO).
List your homeWhat's special
Zillow last checked:
Listing updated:
Listed by:
Judy VanZant 361-573-0444,
RE/MAX Land & Homes
Bought with:
The Town & Country Team, TREC #null
RE/MAX Land & Homes
Source: Central Texas MLS,MLS#: 549527 Originating MLS: Victoria Area Association of REALTORS
Originating MLS: Victoria Area Association of REALTORSFacts & features
Interior
Bedrooms & bathrooms
- Bedrooms: 4
- Bathrooms: 2
- Full bathrooms: 2
Heating
- Central, Electric, Natural Gas
Cooling
- Central Air, Electric, 1 Unit
Appliances
- Included: Electric Water Heater, Gas Cooktop, Disposal, Microwave, Range Hood, Water Heater, Some Gas Appliances, Cooktop, Range
- Laundry: Washer Hookup, Electric Dryer Hookup, Laundry Room
Features
- All Bedrooms Down, Beamed Ceilings, Ceiling Fan(s), Granite Counters, High Ceilings, Pull Down Attic Stairs, Separate Shower, Walk-In Closet(s), Eat-in Kitchen, Kitchen Island, Kitchen/Family Room Combo, Pantry
- Flooring: Carpet, Vinyl
- Windows: Plantation Shutters
- Attic: Pull Down Stairs
- Number of fireplaces: 1
- Fireplace features: Electric, Family Room, Ventless
Interior area
- Total interior livable area: 2,161 sqft
Property
Parking
- Total spaces: 2
- Parking features: Attached, Door-Single, Garage
- Attached garage spaces: 2
Features
- Levels: One
- Stories: 1
- Patio & porch: Covered, Patio
- Exterior features: Covered Patio, Outdoor Kitchen, Storage
- Pool features: None
- Fencing: Wood
- Has view: Yes
- View description: None
- Body of water: None
Lot
- Size: 9,748 Square Feet
- Dimensions: 25 x 130
Details
- Additional structures: Storage
- Parcel number: 20404783
Construction
Type & style
- Home type: SingleFamily
- Architectural style: Ranch
- Property subtype: Single Family Residence
Materials
- Brick, Frame, HardiPlank Type, Stone
- Foundation: Slab
- Roof: Composition,Shingle
Condition
- Resale
- Year built: 2021
Details
- Builder name: Kimberlite
Utilities & green energy
- Sewer: Not Connected (at lot), Public Sewer
- Water: Not Connected (at lot), Public
- Utilities for property: Electricity Available, Natural Gas Available, Trash Collection Public
Community & HOA
Community
- Features: None, Gutter(s), Street Lights, Sidewalks
- Subdivision: Salem Xing-Ph 1
HOA
- Has HOA: No
Location
- Region: Victoria
Financial & listing details
- Tax assessed value: $438,960
- Annual tax amount: $7,270
- Date on market: 7/1/2024
- Cumulative days on market: 1 day
- Listing agreement: Exclusive Right To Sell
- Listing terms: Cash,Conventional,FHA
- Electric utility on property: Yes
- Road surface type: Paved
Price history
| Date | Event | Price |
|---|---|---|
| 7/19/2024 | Sold | -- |
Source:  Central Texas MLS #549527 Report a problem Central Texas MLS #549527 Report a problem | ||
| 7/2/2024 | Pending sale | $468,400$217/sqft |
Source: Central Texas MLS #549527 Report a problem | ||
| 7/2/2024 | Listed for sale | $468,400$217/sqft |
Source: Central Texas MLS #549527 Report a problem | ||
Public tax history
| Year | Property taxes | Tax assessment |
|---|---|---|
| 2025 | $7,270 -7.3% | $438,960 -10% |
| 2024 | $7,841 +56.1% | $487,540 +5.7% |
| 2023 | $5,022 +138% | $461,350 +395.5% |
| 2022 | $2,110 +81.7% | $93,110 +94.5% |
| 2021 | $1,162 | $47,870 |
| 2020 | -- | $47,870 |
| 2019 | $1,192 | $47,870 +75.3% |
| 2018 | -- | $27,300 |
Find assessor info on the county website
Neighborhood: 77904
Nearby homes
- $--9,748.728 Square Feet309 Salem Crossing Dr, Victoria, TX 77904Sold

- $--4 bd2 ba2k sqft305 Salem Xing, Victoria, TX 77901Sold
- $503,9003 bd-- ba2.8k sqft108 Boston Cir, Victoria, TX 77904Off Market
- $453,7004 bd-- ba2.1k sqft303 Salem Crossing Dr, Victoria, TX 77904Off Market
- $416,3885 bd3 ba2.6k sqft104 Boston Cir, Victoria, TX 77904Pending
- $44,310-- bd-- ba-- sqft306 Salem Crossing Dr, Victoria, TX 77904Off Market
- $429,8003 bd2 ba1.7k sqft308 Salem Crossing Dr, Victoria, TX 77904Off Market
- $494,2003 bd3 ba2.7k sqft304 Salem Crossing Dr, Victoria, TX 77904Off Market
Nearby schools
GreatSchools rating
- 3/10C O Chandler Elementary SchoolGrades: PK-5Distance: 1.3 mi
- 6/10Howell Middle SchoolGrades: 6-8Distance: 2 mi
- 4/10Victoria East High SchoolGrades: 9-12Distance: 1.4 mi
Schools provided by the listing agent
- District: Victoria ISD
Source: Central Texas MLS. This data may not be complete. We recommend contacting the local school district to confirm school assignments for this home.
- Texas
- Victoria County
- Victoria
- 77904
- 307 Salem Crossing Dr
Nearby cities
Nearby neighborhoods
Nearby zip codes
Other Victoria Topics
