Located in La Canada Flintridge, 307 San Juan Way is a timeless residence built in 2011 with meticulous attention to detail. This two-story home exudes elegance and charm. On the lower level, you'll discover a formal living room, 2 suites, and soaring ceilings that enhance the spaciousness. The gourmet kitchen features Viking appliances, granite countertops, and a walk-in pantry. A cozy breakfast bar seamlessly connects to the family room and dining area, featuring a fireplace and access to the rear patio through French doors. The downstairs master suite offers a walk-in closet and French doors leading to the rear patio. The luxurious master bath includes a separate jetted tub and steam shower. Upstairs, you'll find three bedrooms, three baths, and a finished attic space perfect for a playroom. The backyard also boasts a bonus room, adding versatility to this exquisite home.
Sold for $3,100,000
Listed by: Harvest Realty Development • QIANG ZHANG • Contact: 626-203-2877
Bought with: Douglas Elliman
$3,100,000
307 San Juan Way, La Canada Flintridge, CA 91011
5beds
3,391sqft
Single Family Residence
Built in 2011
8,362 Square Feet Lot
$3,291,000 Zestimate®
$914/sqft
$8,750 Estimated rent
Home value
$3,291,000
$3.09M - $3.55M
$8,750/mo
Zestimate® history
Owner options
List your home for rent
$8,750/mo
Rent Zestimate®
Find your next renter with Zillow Rental Manager. Plus, with online applications, you can quickly screen prospective tenants – for free.
$8,750/mo
Rent Zestimate®
Refinance and save
$19,656/mo
Est. payment
Refinancing to a lower rate could help reduce your monthly payments and save thousands over the life of the loan.
$19,656/mo
Est. payment
Explore your selling options
Work with a Zillow partner agent
Leverage their expertise and Zillow's premium Showcase listings to get your home seen by more buyers.
Get startedList with your own agent
Get your home in front of millions of buyers by listing it on Zillow.
Learn how to do itSell it yourself
Take full control of how buyers see your home on Zillow by listing For Sale by Owner (FSBO).
List your homeWhat's special
Timeless residenceLuxurious master bathSteam showerRear patioBonus roomFrench doorsCozy breakfast bar
Zillow last checked:
Listing updated:
Listed by:
QIANG ZHANG DRE #01403183 626-203-2877,
Harvest Realty Development,
Co-Listing Agent: Anna Zhang DRE #01776023,
Harvest Realty Development
Bought with:
Austin Alfieri, DRE #02101371
Douglas Elliman
Sebastian Barahal, DRE #02116001
Douglas Elliman
Source: CRMLS,MLS#: OC24033517 Originating MLS: California Regional MLS
Originating MLS: California Regional MLSFacts & features
Interior
Bedrooms & bathrooms
- Bedrooms: 5
- Bathrooms: 6
- Full bathrooms: 5
- 1/2 bathrooms: 1
- Main level bathrooms: 1
- Main level bedrooms: 2
Rooms
- Room types: Family Room, Living Room, Primary Bedroom, Office, Other, Pantry
Other
- Features: Walk-In Closet(s)
Pantry
- Features: Walk-In Pantry
Heating
- Central
Cooling
- Central Air, Dual, Zoned
Appliances
- Laundry: Laundry Room
Features
- Breakfast Bar, Walk-In Pantry, Walk-In Closet(s)
- Has fireplace: Yes
- Fireplace features: Family Room, Gas
- Common walls with other units/homes: No Common Walls
Interior area
- Total interior livable area: 3,391 sqft
Property
Parking
- Total spaces: 2
- Parking features: Garage - Attached
- Attached garage spaces: 2
Features
- Levels: Two
- Stories: 2
- Entry location: 1
- Has private pool: Yes
- Pool features: In Ground, Private
- Has view: Yes
- View description: Neighborhood, Pool
Lot
- Size: 8,362 Square Feet
- Features: Lawn, Landscaped, Sprinklers Timer, Sprinkler System
Details
- Parcel number: 5819014016
- Zoning: LFR17500*
- Special conditions: Standard
Construction
Type & style
- Home type: SingleFamily
- Property subtype: Single Family Residence
Condition
- New construction: No
- Year built: 2011
Utilities & green energy
- Sewer: Unknown
- Water: Public
Community & HOA
Community
- Features: Curbs
Location
- Region: La Canada Flintridge
Financial & listing details
- Price per square foot: $914/sqft
- Tax assessed value: $3,162,000
- Annual tax amount: $35,346
- Date on market: 2/20/2024
- Cumulative days on market: 10 days
- Listing terms: Cash,Cash to New Loan
Price history
| Date | Event | Price |
|---|---|---|
| 4/1/2024 | Sold | $3,100,000+4%$914/sqft |
Source:  CRMLS #OC24033517 Report a problem CRMLS #OC24033517 Report a problem | ||
| 3/24/2024 | Pending sale | $2,980,000$879/sqft |
Source: CRMLS #OC24033517 Report a problem | ||
| 3/1/2024 | Contingent | $2,980,000$879/sqft |
Source: CRMLS #OC24033517 Report a problem | ||
| 2/21/2024 | Listed for sale | $2,980,000+33.9%$879/sqft |
Source: CRMLS #OC24033517 Report a problem | ||
| 11/1/2023 | Listing removed | -- |
Source: Zillow Rentals Report a problem | ||
| 10/11/2023 | Listed for rent | $2,000$1/sqft |
Source: Zillow Rentals Report a problem | ||
| 9/25/2023 | Listing removed | -- |
Source: Zillow Rentals Report a problem | ||
| 8/12/2023 | Listed for rent | $2,000$1/sqft |
Source: Zillow Rentals Report a problem | ||
| 4/30/2023 | Listing removed | -- |
Source: Zillow Rentals Report a problem | ||
| 3/28/2023 | Price change | $2,000-20%$1/sqft |
Source: Zillow Rentals Report a problem | ||
| 2/1/2023 | Listed for rent | $2,500$1/sqft |
Source: Zillow Rentals Report a problem | ||
| 5/8/2017 | Sold | $2,225,000+3.5%$656/sqft |
Source: Public Record Report a problem | ||
| 3/25/2017 | Pending sale | $2,149,000$634/sqft |
Source: Partners Trust #317002122 Report a problem | ||
| 3/10/2017 | Listed for sale | $2,149,000+36.9%$634/sqft |
Source: Partners Trust Real Estate #317002122 Report a problem | ||
| 5/12/2011 | Sold | $1,570,000-1.8%$463/sqft |
Source: Public Record Report a problem | ||
| 4/7/2011 | Listed for sale | $1,599,000+153%$472/sqft |
Source: Dilbeck Realtors #22150447 Report a problem | ||
| 10/17/2008 | Sold | $632,000+41.6%$186/sqft |
Source: Public Record Report a problem | ||
| 7/17/2008 | Sold | $446,291$132/sqft |
Source: Public Record Report a problem | ||
Public tax history
| Year | Property taxes | Tax assessment |
|---|---|---|
| 2025 | $35,346 +24.1% | $3,162,000 +24.9% |
| 2024 | $28,493 +2.5% | $2,531,664 +2% |
| 2023 | $27,802 +3.8% | $2,482,024 +2% |
| 2022 | $26,781 +1.3% | $2,433,358 +2% |
| 2021 | $26,428 +1.3% | $2,385,647 +1% |
| 2020 | $26,097 | $2,361,186 +2% |
| 2019 | $26,097 +3.8% | $2,314,889 +2% |
| 2018 | $25,146 | $2,269,500 +30.9% |
| 2017 | $25,146 +25.7% | $1,733,130 +2% |
| 2016 | $20,009 +1.9% | $1,699,148 +1.5% |
| 2015 | $19,644 +2.8% | $1,673,626 +2% |
| 2014 | $19,102 | $1,640,843 +2.5% |
| 2012 | -- | $1,601,400 +57.3% |
| 2011 | -- | $1,018,039 +61.5% |
| 2010 | -- | $630,501 -0.2% |
| 2009 | -- | $632,000 +742.6% |
| 2008 | -- | $75,002 +2% |
| 2007 | -- | $73,532 +2% |
| 2006 | -- | $72,091 |
| 2005 | -- | $72,091 +4% |
| 2004 | -- | $69,293 +1.9% |
| 2003 | -- | $68,024 +2% |
| 2002 | -- | $66,691 +4% |
| 2000 | -- | $64,103 |
Find assessor info on the county website
Neighborhood: 91011
Nearby homes
- $--1 bd1 ba350 sqft307 San Juan Way #1, La Canada Flintridge, CA 91011Off Market

- $1,746,4002 bd2 ba1.6k sqft4809 Crown Ave, La Canada Flintridge, CA 91011Off Market
- $2,944,5004 bd5 ba2.6k sqft311 San Juan Way, La Canada Flintridge, CA 91011Off Market
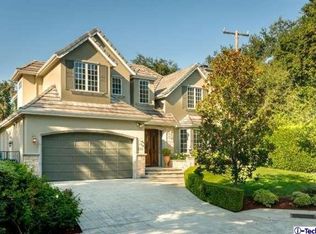
- $2,167,9004 bd3 ba2k sqft4813 Crown Ave, La Canada Flintridge, CA 91011Off Market
- $3,397,4005 bd4 ba3.7k sqft317 San Juan Way, La Canada Flintridge, CA 91011Off Market
- $2,696,7004 bd4 ba2.4k sqft4810 Carmel Rd, La Canada Flintridge, CA 91011Off Market
- $2,335,5003 bd2 ba2.5k sqft4819 Crown Ave, La Canada Flintridge, CA 91011Off Market
- $1,069,4002 bd1 ba700 sqft308 San Juan Way, La Canada Flintridge, CA 91011Off Market
Nearby schools
GreatSchools rating
- 10/10Paradise Canyon Elementary SchoolGrades: K-6Distance: 0.5 mi
- 9/10La Canada High SchoolGrades: 7-12Distance: 0.6 mi
Get a cash offer in 3 minutes
Find out how much your home could sell for in as little as 3 minutes with a no-obligation cash offer.
Estimated market value
$3,291,000
Get a cash offer in 3 minutes
Find out how much your home could sell for in as little as 3 minutes with a no-obligation cash offer.
Estimated market value
$3,291,000
- California
- Los Angeles County
- La Canada Flintridge
- 91011
- 307 San Juan Way
Nearby cities
Nearby zip codes
Other La Canada Flintridge Topics
- Apartments for Rent in 91011
- Houses for Sale in 91011
- Houses for Rent in 91011
- 91011 Real Estate
- La Canada Flintridge Condos
- Houses for Sale in La Canada Flintridge
- Newest Listings in La Canada Flintridge
- La Canada Flintridge Home Values
- La Canada Flintridge Real Estate Agents
- La Canada Flintridge Refinance
- La Canada Flintridge Mortgage Rates
